Search

Properties

Sort By:  

Plot 37, Bloomfield Road, Park Gate Corner

For Sale
3 Bed Bungalow - Detached -  Price £469,995

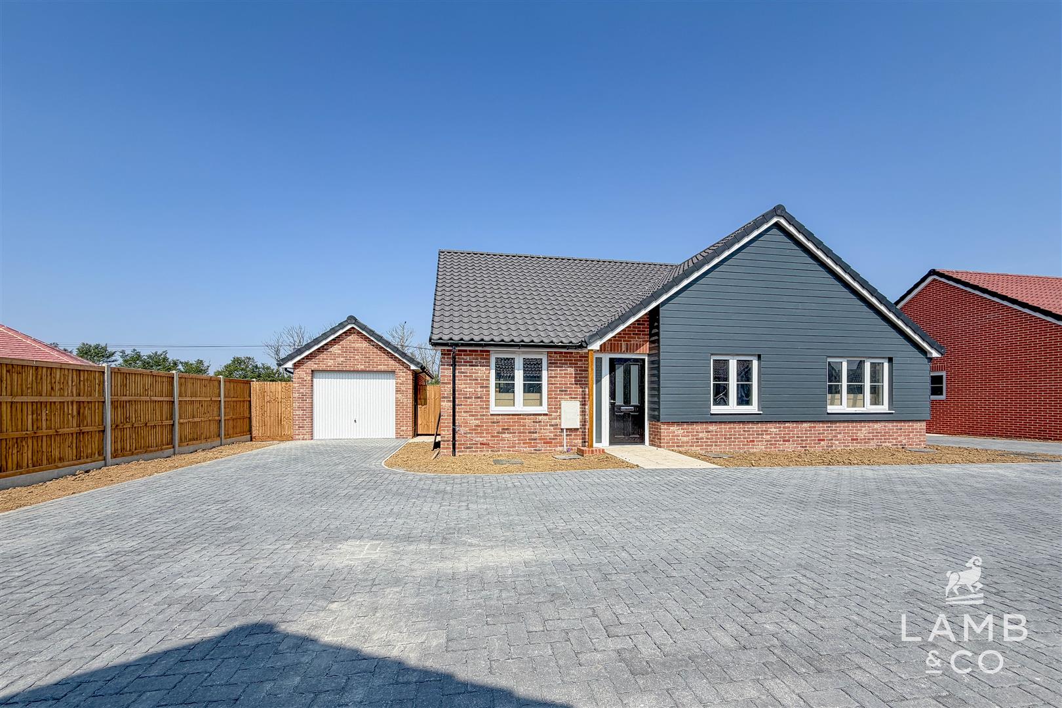
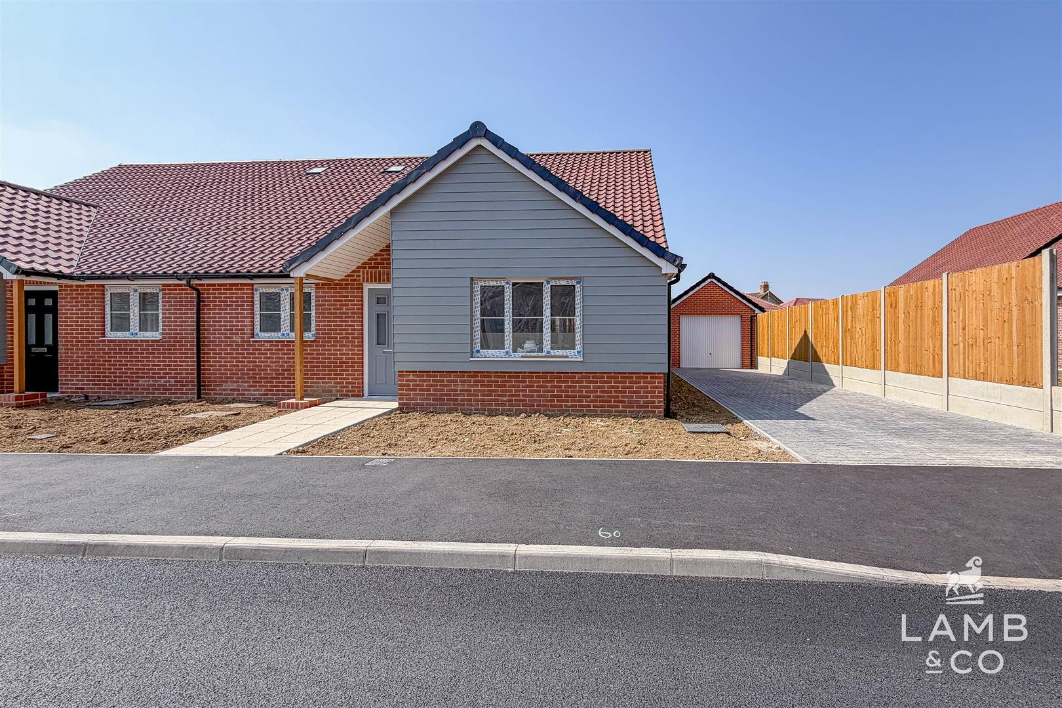
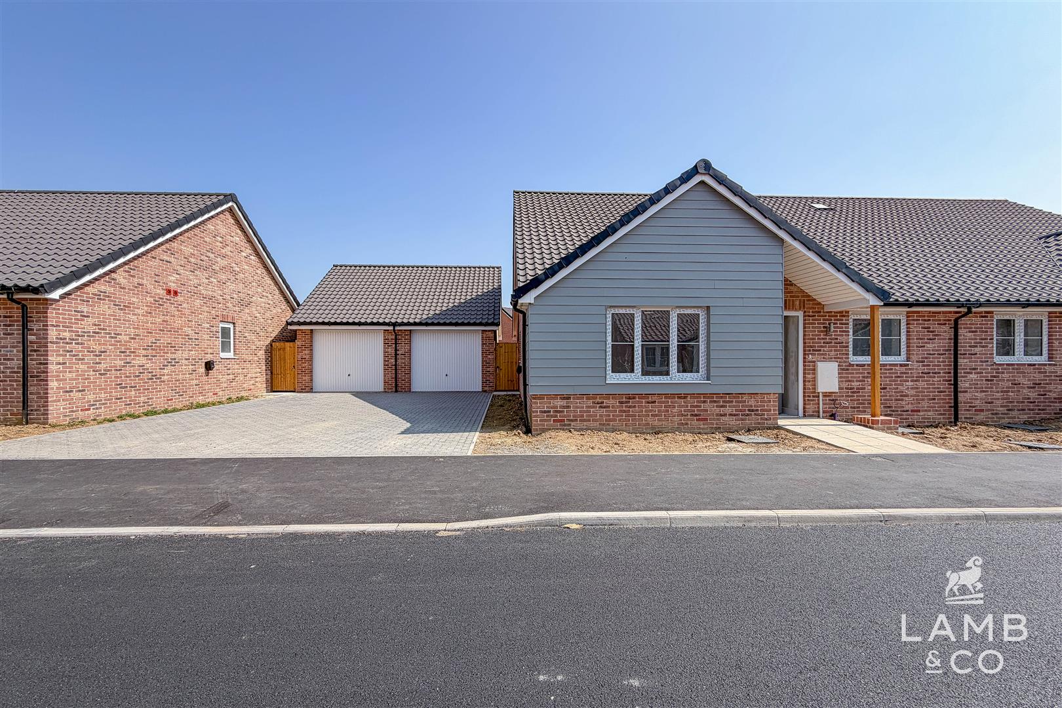
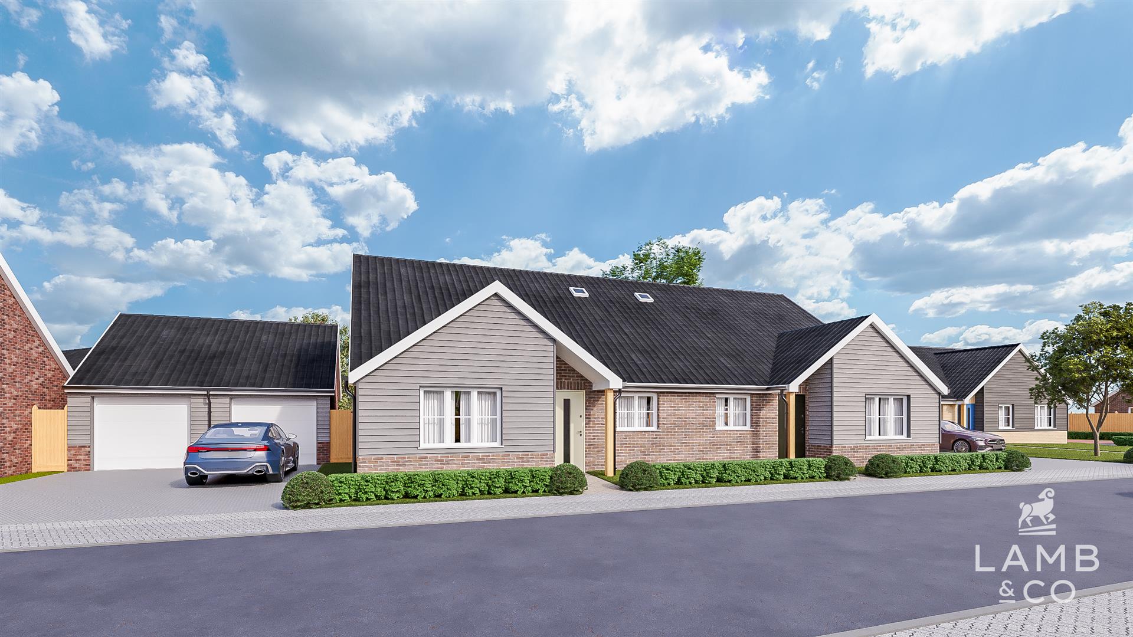
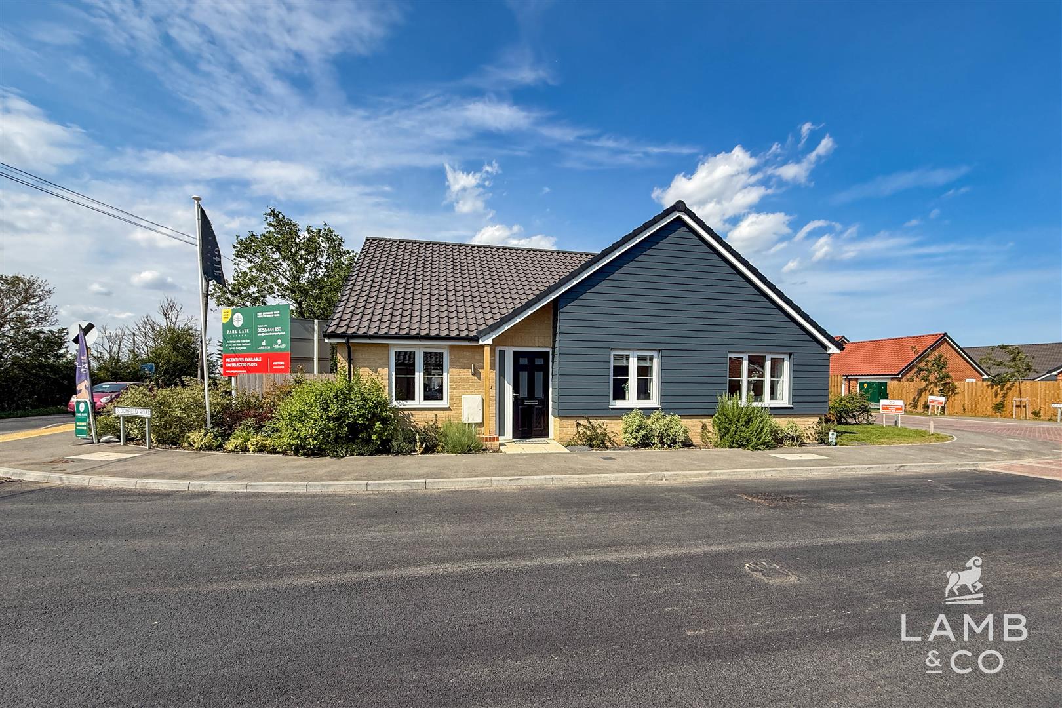
Plot 37, The Kensington – A spacious three bedroom detached bungalow offering 1,162 Sq Ft of accommodation plus a garage and driveway. Park Gate Corner is an exciting new development of 62 private bungalows in Little Clacton. These homes will be finished to a high specification including NEFF kitchen appliances as standard and there are a range of two & three bedroom options to suit all budgets. Built by reputable developers Oakland Country Homes. (Please note photos ae taken from a different plot of the same house type and intended for representation only).

More Details

1 3 2 1162sqft

Plot 1 Connaught Fields, Weeley Heath

SSTC
4 Bed Bungalow - Detached -  Price £475,000

Connaught Fields’ An exclusive new development of seven detached Chalet bungalows, each thoughtfully designed to combine modern living with comfort and style. Due for completion Winter 2025, each property features an open-plan kitchen, living and dining area, complete with high-quality integrated appliances, ideal for entertaining or relaxing with family. Finishes throughout are to a high standard, including oak internal doors and flooring throughout with a choice of carpets available.
Externally, every home benefits from a garage and generous off-road parking, as well as north-west facing gardens that come fully turfed and finished with sand stone patio. This collection of homes offer a rare opportunity to secure a beautifully crafted new build in a desirable location.

More Details

1 4 2 1444sqft

Plot 4, Connaught Fields, Weeley Heath

SSTC
4 Bed Bungalow - Detached -  Offers In Excess Of £450,000

‘Connaught Fields’ An exclusive new development of seven detached Chalet bungalows, each thoughtfully designed to combine modern living with comfort and style. Each property features an open-plan kitchen, living and dining area, complete with high-quality integrated appliances, ideal for entertaining or relaxing with family. Finishes throughout are to a high standard, including oak internal doors and flooring throughout with a choice of carpets available.

Externally, every home benefits from a garage and generous off-road parking, as well as north-west facing gardens that come fully turfed and finished with sand stone patio. This collection of homes offer a rare opportunity to secure a beautifully crafted new build in a desirable location. *Please note pictures are of a different plot.

More Details

1 4 2 1444sqft

Colchester Road, Thorpe-Le-Soken
For Sale
3 Bed Bungalow - Detached -  Guide Price £600,000

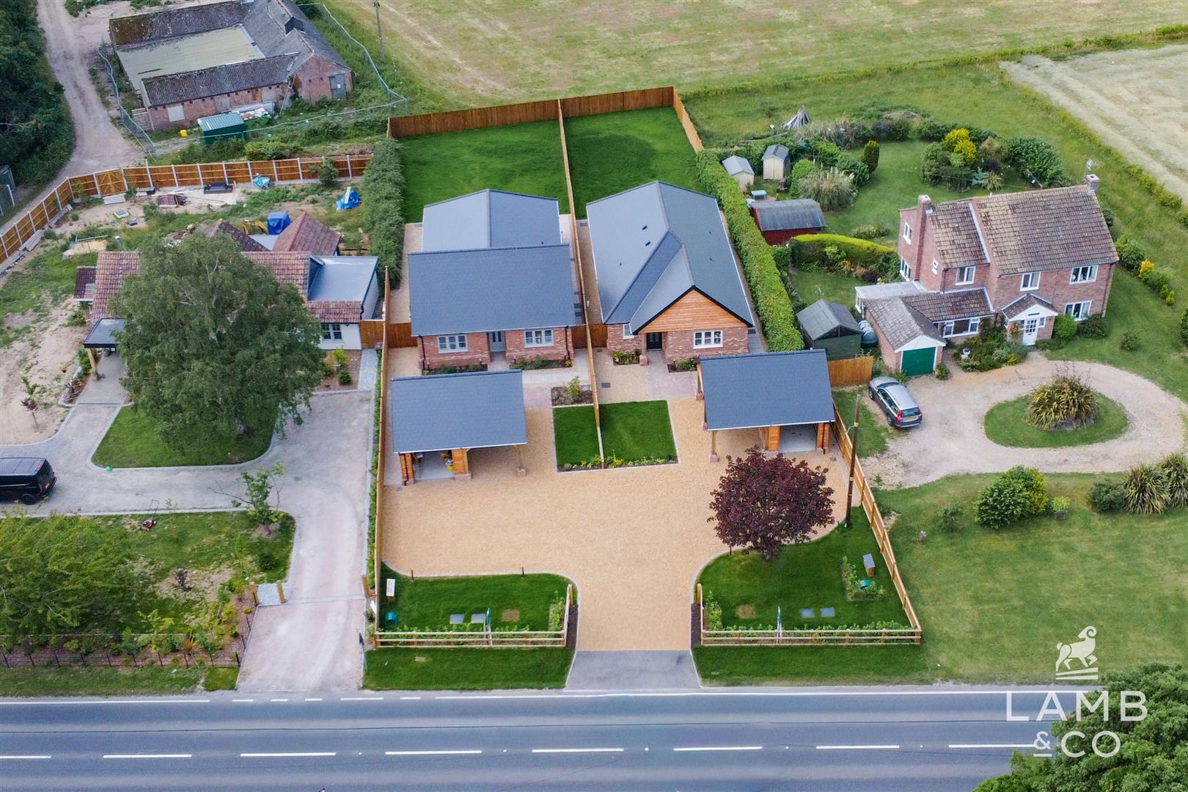
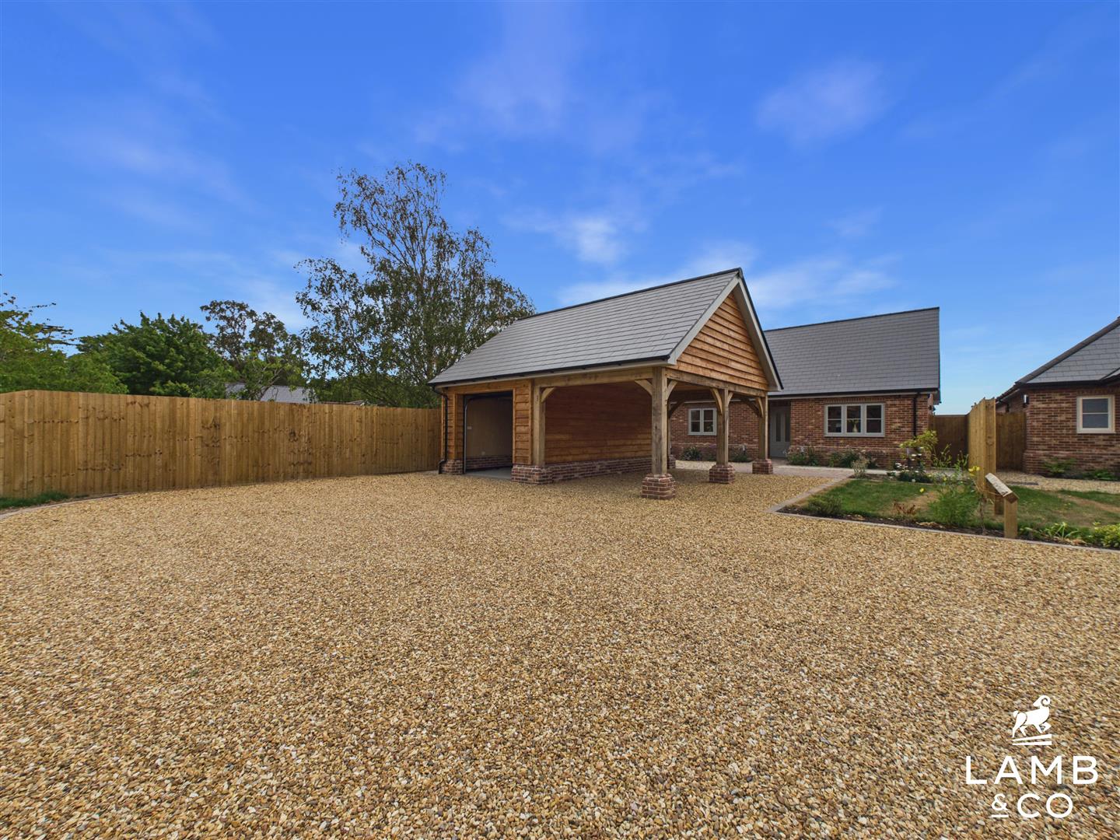
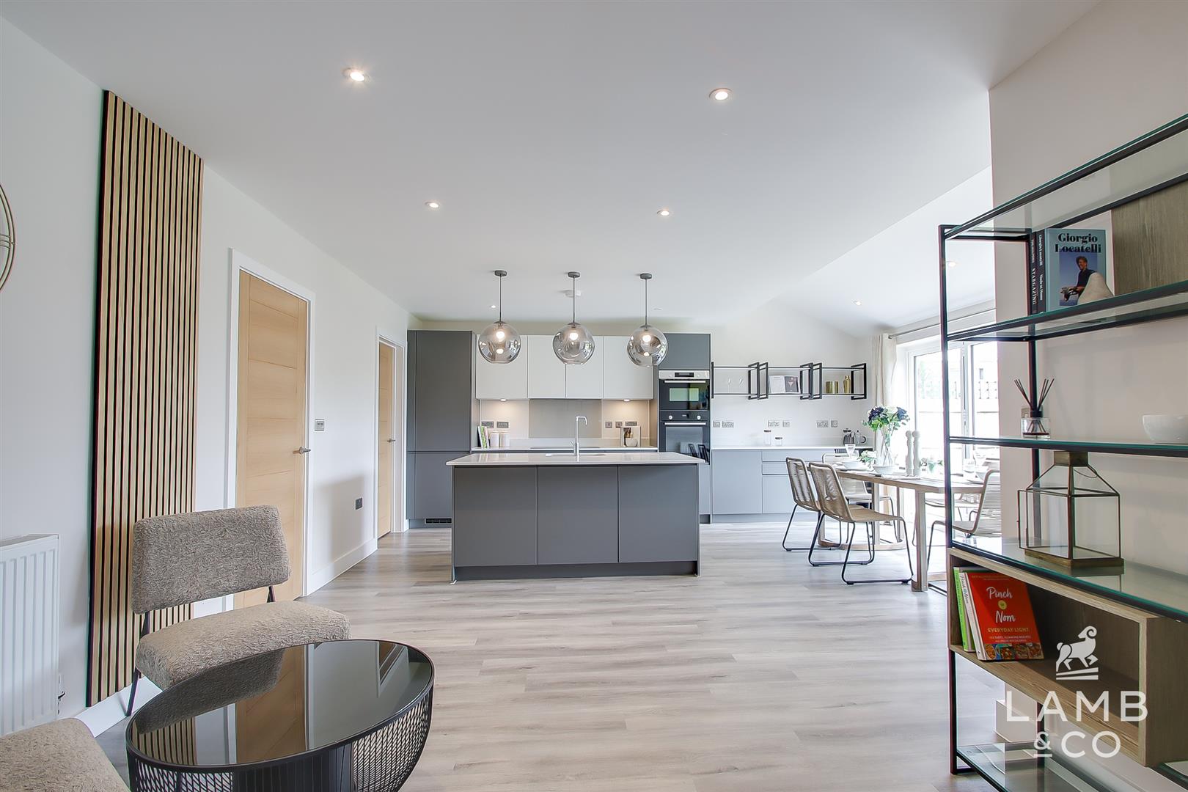
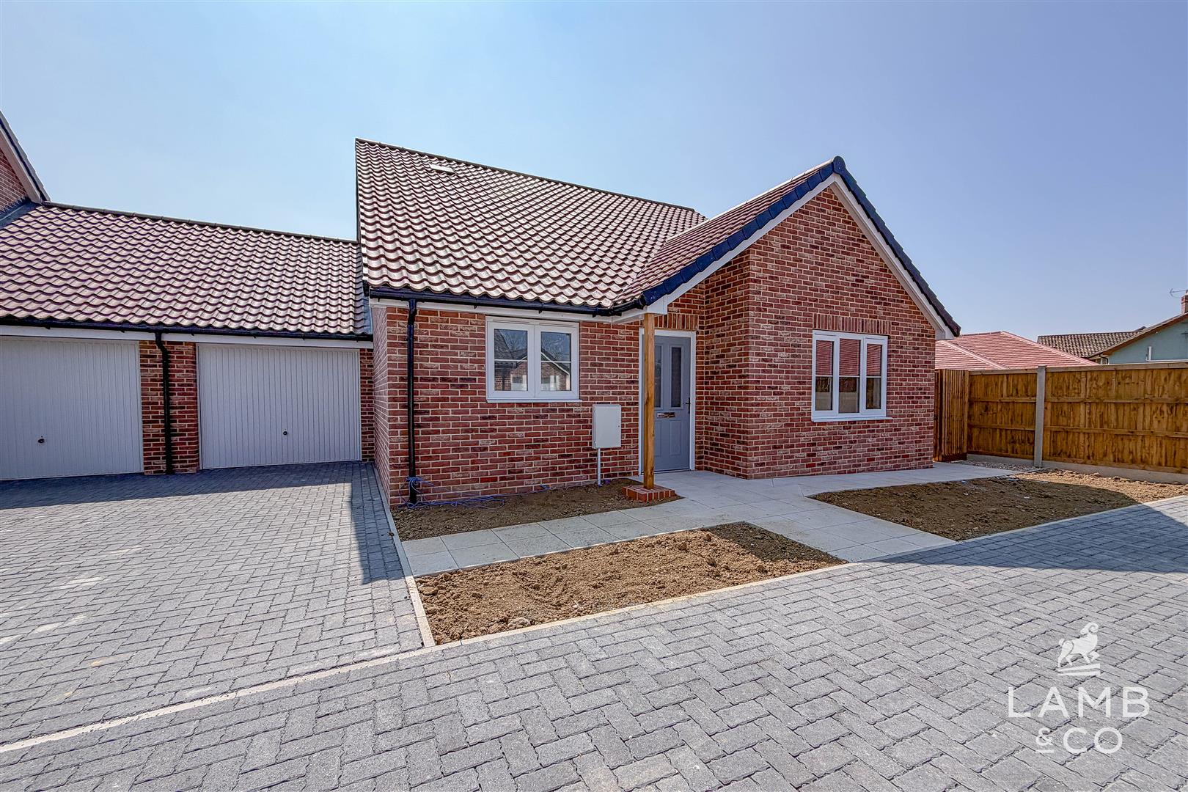
** GUIDE PRICE £600,000 – £650,000 ** A development of just two, exceptionally well-designed bungalows with an incredible specification, rarely seen. ‘Daisy Field Cottage’ offers spacious accommodation of 1,400 Sq Ft with double Oak garage/cart lodge, ample parking and a generous rear garden with Millboard decking.and field views to rear.

Some of the most impressive features at this stunning home include; Whole house Mechanical Ventilation & Heat Recovery system, Air source heat pump and underflooring heating, CCTV & alarm, dimmable feature LED lighting, AEG integrated appliances and feature media wall plus lots more!
More Details

1 3 2 1400sqft

Asterwood, Elmstead Market

For Sale
4 Bed House - Detached -  Price £675,000

*FURNITURE INCLUDED* This impressive four-bedroom detached new home in Elmstead Market offers the perfect blend of contemporary design, spacious living and practical family accommodation. Featuring four generously sized double bedrooms, this beautifully designed home is ideal for modern family life.

At the heart of the property is a stunning open-plan kitchen, dining and family room, creating a bright and sociable space for everyday living and entertaining. The kitchen comes complete with integrated appliances, while flooring is included throughout, allowing you to move straight into your new home.

Additional ground floor accommodation includes a separate lounge, a study ideal for home working and a practical utility room offering valuable extra storage.

Outside, the property benefits from a generous garden, while a double garage and driveway provide ample parking.

More Details

3 4 2 1821sqft

Plot 4, Park Gate Corner, Little Clacton

SSTC
3 Bed Bungalow - Detached -  Price £399,500

The Regent B – A three bedroom link-detached bungalow offering spacious kitchen/diner, separate lounge, en-suite to master bedroom plus garage & driveway. Finished to a high specification including a full set of integrated NEFF kitchen appliances and a choice from a range of Amtico flooring to hall, kitchen and bathrooms & choice of carpets to bedrooms. Built by reputable developers Oakland Country Homes. Plot 4 – The Regent B (please note, some photos shown are from a different type/plot and indicative of spec only)

More Details

1 3 2 1023sqft

Plot 5, Park Gate Corner, Little Clacton

For Sale
3 Bed Bungalow - Detached -  Price £399,500

** SITE OFFICE OPEN THURSDAY – SATURDAY ** The Regent’ is a spacious three bedroom link-detached bungalow with utility room, en-suite to master bedroom, garage & South facing garden, located in a small cul-de-sac. Park Gate Corner is an exciting new development of 62 private bungalows in Little Clacton. These homes are finished to a high specification by reputable developers Oakland Country Homes. Plot 5 – The Regent (some photos shown are from a different plot of the same house type, indicative only)

More Details

1 3 2 1023sqft

Plot 3, Park Gate Corner, Little Clacton

For Sale
3 Bed Bungalow - Detached -  Price £475,000

** CUL DE SAC POSITION ** Plot 3 The Kensington – A spacious three bedroom detached bungalow offering 1,162 Sq Ft of accommodation plus a West facing garden, detached garage and driveway. Park Gate Corner is an exciting new development of 62 private bungalows in Little Clacton. These homes are finished to a high specification including NEFF kitchen appliances as standard. Built by reputable developers Oakland Country Homes. (Please note internal photos are taken from a different plot of the same house type and intended for representation only). Site office open Thursday – Saturday, 10am – 5pm.

More Details

1 3 2 1162sqft

Plot 6, Park Gate Corner, Little Clacton

For Sale
3 Bed Bungalow - Semi Detached -  Price £380,000

** DETACHED GARAGE & SOUTH FACING GARDEN ** The Richmond – a three bedroom semi-detached bungalow offering spacious open plan living/kitchen/dining space, separate utility room, en-suite to master bedroom plus garage & driveway. Finished to a high specification including integrated NEFF kitchen appliances and choice of flooring included. Built by reputable developers Oakland Country Homes. Plot 6 – The Regent (please note, some photos shown are from a different type/plot and indicative only).

More Details

1 3 2 1023sqft

Plot 36, Park Gate Corner, Little Clacton

For Sale
3 Bed Bungalow - Semi Detached -  Price £375,000

The Richmond B – A three bedroom semi-detached bungalow offering spacious kitchen/diner, separate lounge, en-suite to master bedroom plus garage & driveway. Finished to a high specification including a full set of integrated NEFF kitchen appliances and a choice from a range of Amtico flooring to hall, kitchen and bathrooms & choice of carpets to bedrooms. Built by reputable developers Oakland Country Homes. Plot 36 – The Richmond B (please note, some photos shown are from a different plot and indicative of spec only)

More Details

1 3 2 1023sqft

Plot 35, Park Gate Corner, Little Clacton

SSTC
3 Bed Bungalow - Semi Detached -  Price £375,000

The Richmond – a three bedroom semi-detached bungalow offering spacious open plan living/kitchen/dining space, separate utility room, en-suite to master bedroom plus garage & driveway. Finished to a high specification including integrated NEFF kitchen appliances and choice of flooring included. Built by reputable developers Oakland Country Homes. Plot 35 – The Regent (please note, some photos shown are from a different type/plot and indicative of spec only).

More Details

1 3 2 1023sqft

Admirals Green, Great Bentley

For Sale
4 Bed House - Detached -  Price £675,000

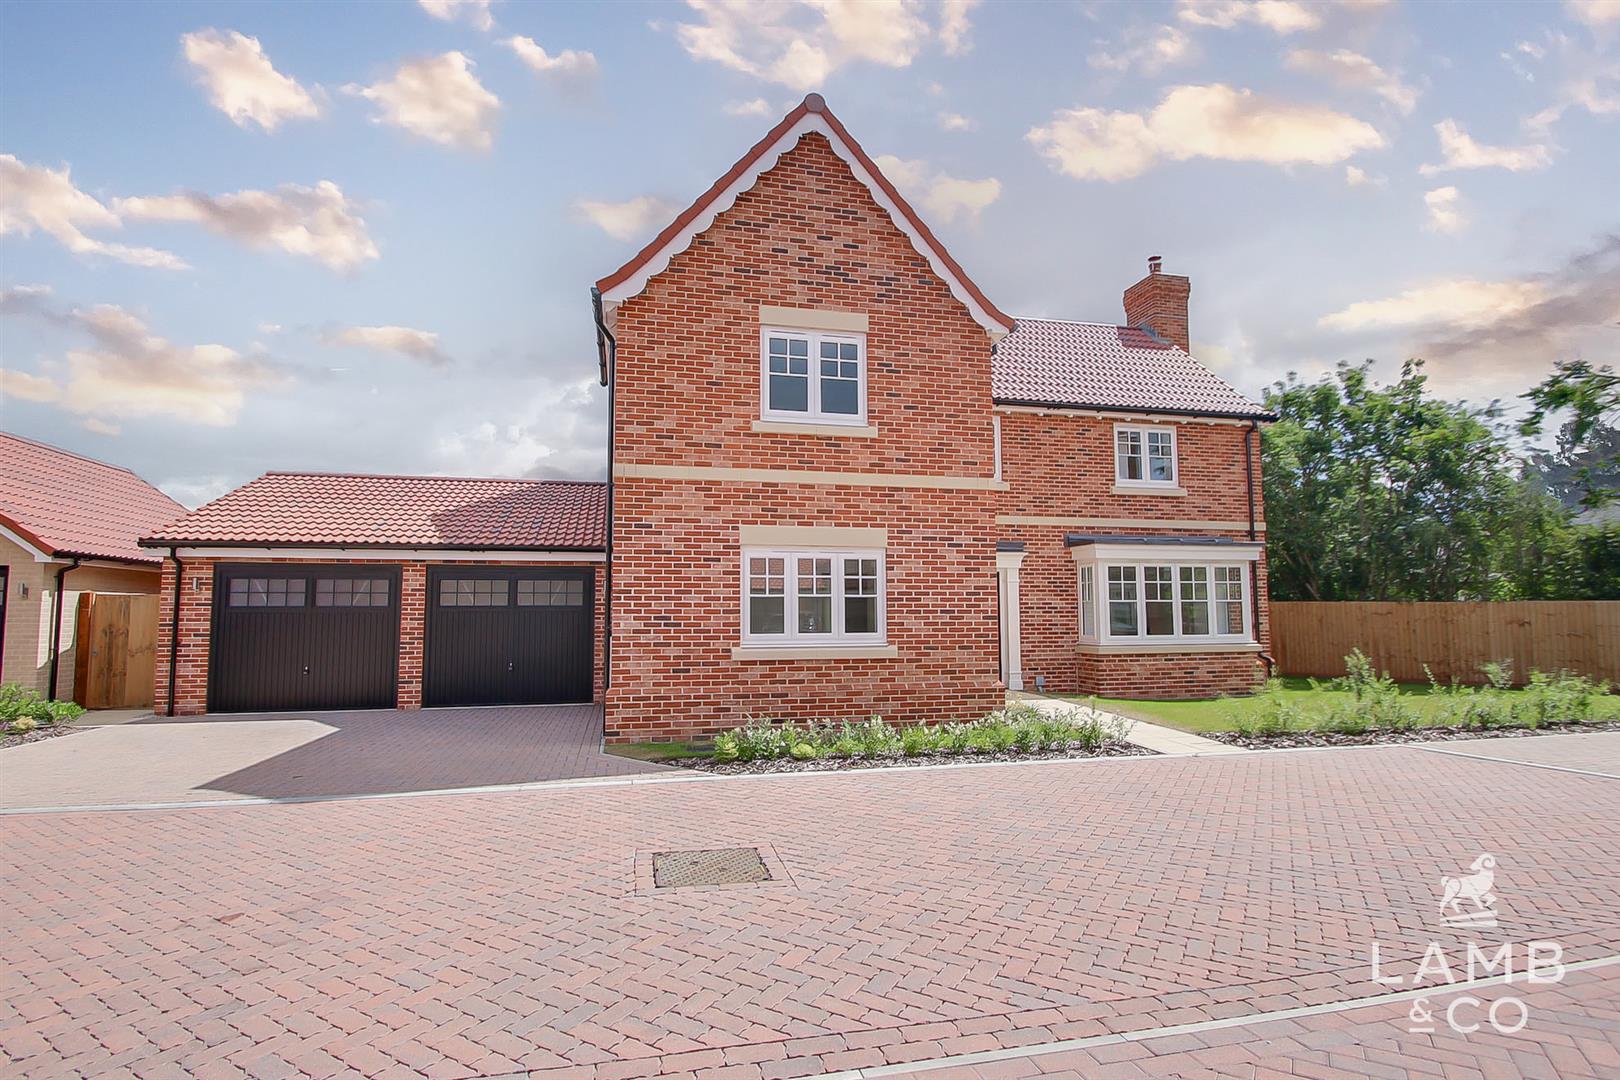
This impressive four-bedroom detached new home in Great Bentley offers the perfect blend of contemporary design, spacious living and practical family accommodation. Featuring four generously sized double bedrooms, this beautifully designed home is ideal for modern family life.

At the heart of the property is a stunning open-plan kitchen, dining and family room, creating a bright and sociable space for everyday living and entertaining. The kitchen comes complete with integrated appliances, while flooring is included throughout, allowing you to move straight into your new home.

Additional ground floor accommodation includes a separate lounge, a study ideal for home working and a practical utility room offering valuable extra storage.

Outside, the property benefits from a generous garden, while a double garage and driveway provide ample parking.

*Internal photos from a different plot*

More Details

3 4 2 1818sqft

Plot 79, Park Gate Corner, Little Clacton

For Sale
3 Bed Bungalow - Detached -  Price £449,500

** SPECIAL OFFER – EX SHOW HOME ** The Kensington is a spacious three bedroom detached bungalow offering 1,162 Sq Ft of accommodation plus a detached garage and driveway. Park Gate Corner is an exciting new development of 62 private bungalows in Little Clacton. These homes are finished to a high specification including NEFF kitchen appliances as standard. Built by reputable developers Oakland Country Homes.

More Details

1 3 2 1162sqft

Admirals Green, Great Bentley

For Sale
4 Bed House - Detached -  Price £675,000

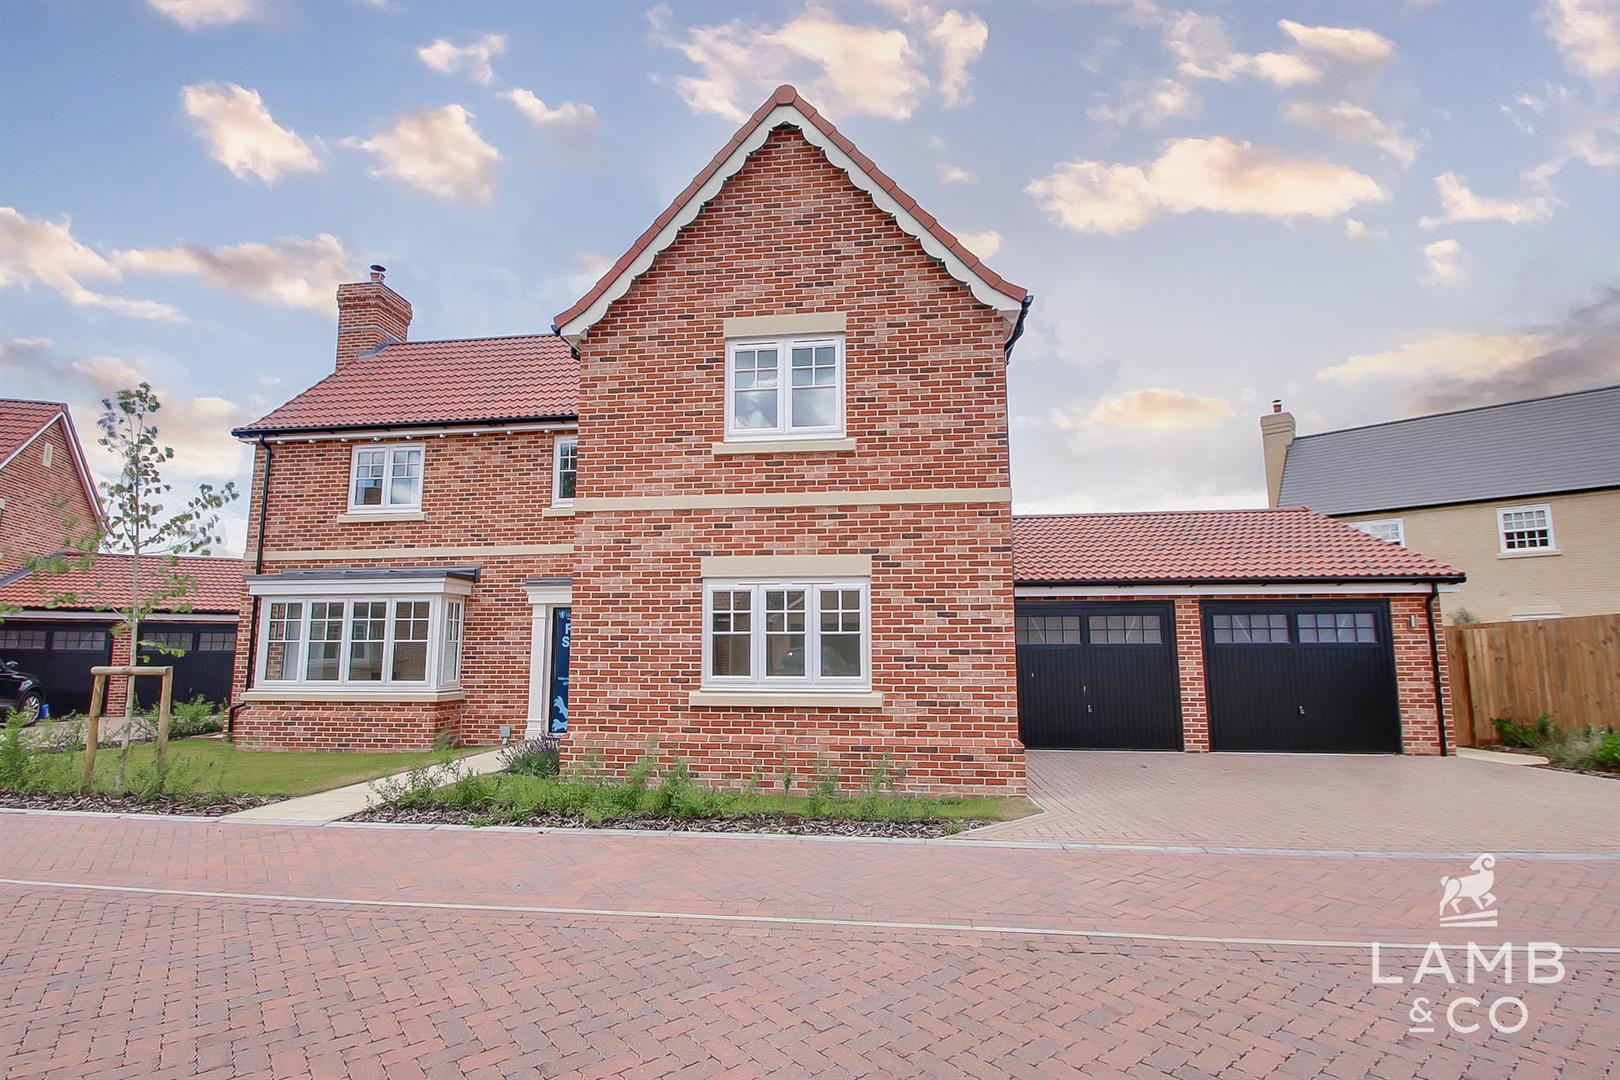
This impressive four-bedroom detached new home in Great Bentley offers the perfect blend of contemporary design, spacious living and practical family accommodation. Featuring four generously sized double bedrooms, this beautifully designed home is ideal for modern family life.

At the heart of the property is a stunning open-plan kitchen, dining and family room, creating a bright and sociable space for everyday living and entertaining. The kitchen comes complete with integrated appliances, while flooring is included throughout, allowing you to move straight into your new home.

Additional ground floor accommodation includes a separate lounge, a study ideal for home working and a practical utility room offering valuable extra storage.

Outside, the property benefits from a generous garden, while a double garage and driveway provide ample parking.

*Internal photos from a different plot*

More Details

3 4 2 1818sqft

The Bentley, Edward Street, Kiln Crescent, Harwich

SSTC
3 Bed House - Semi-Detached -  Price £275,000

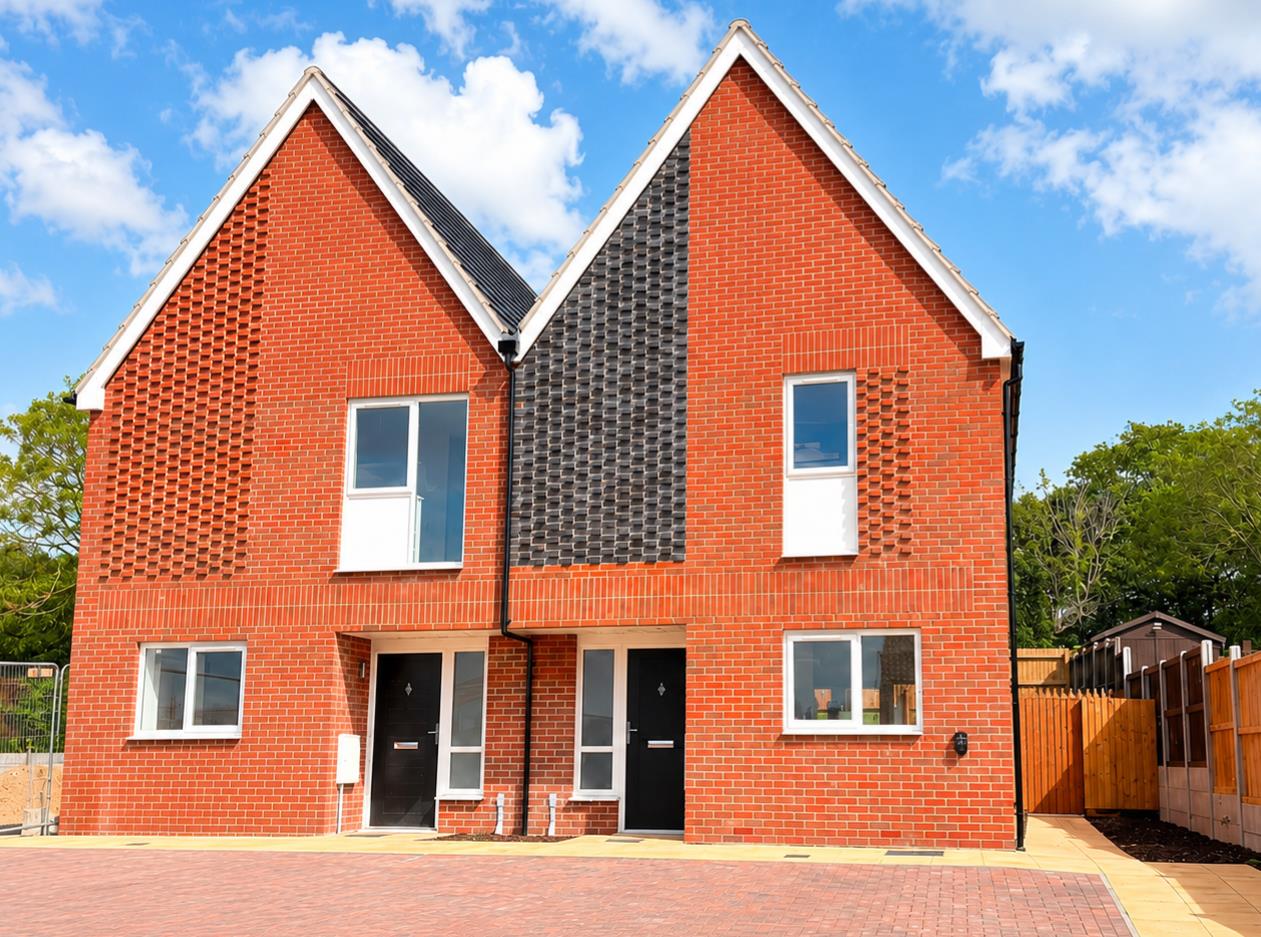
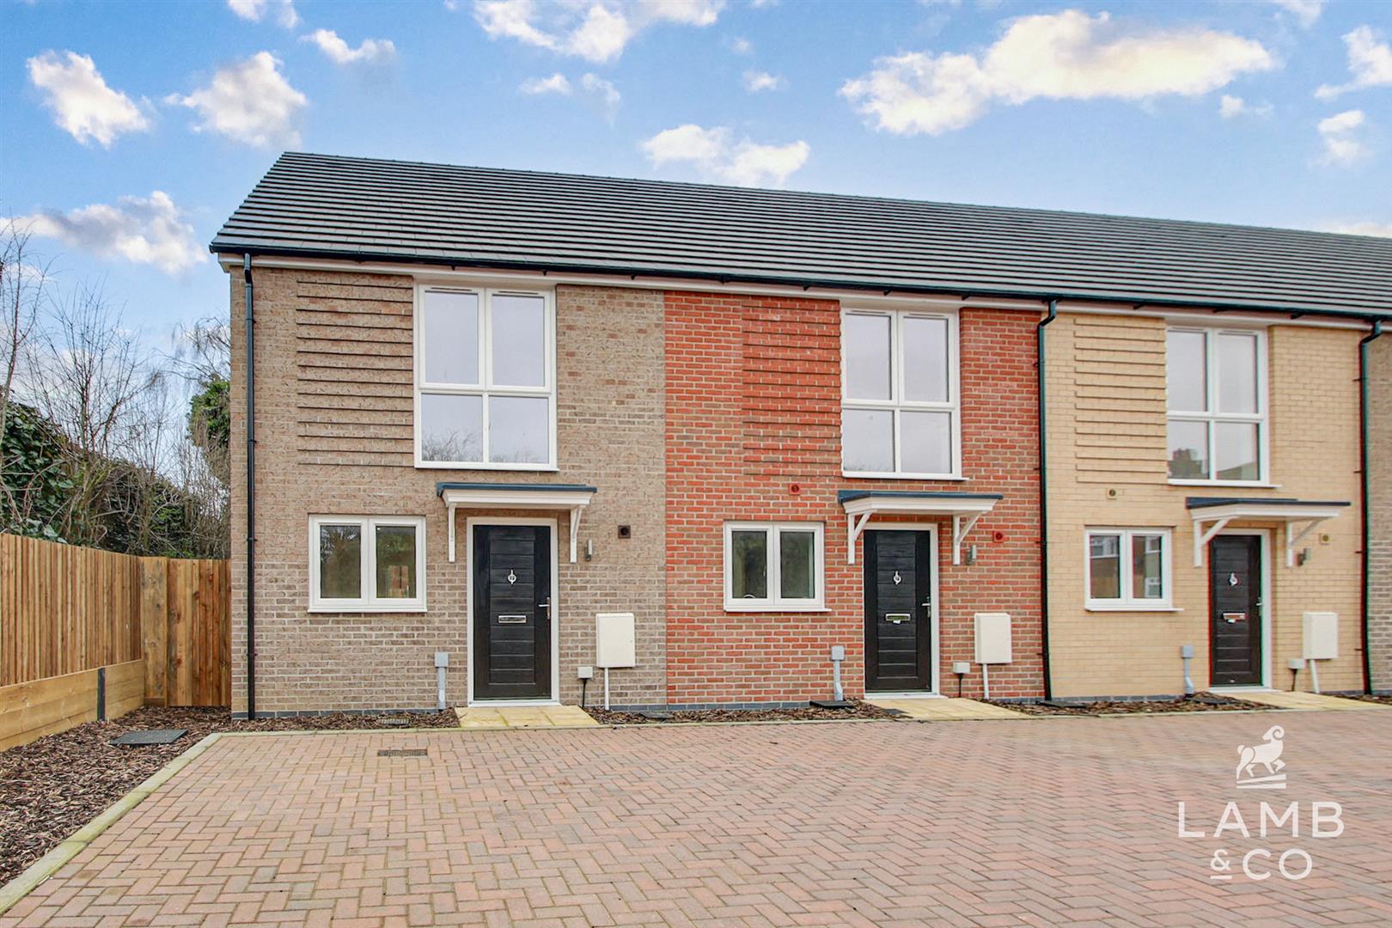
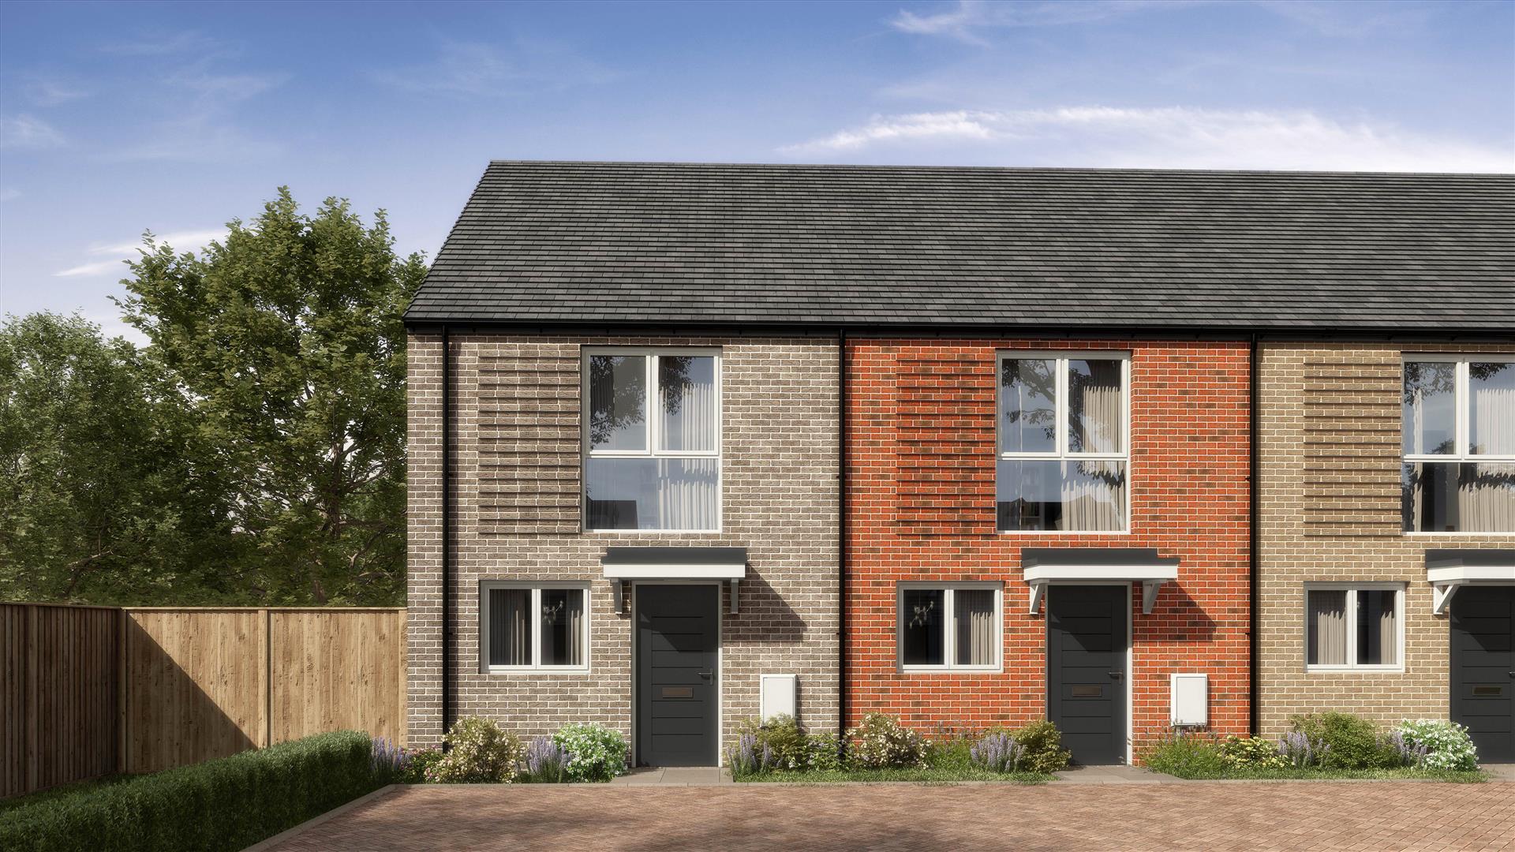
Kiln Crescent, a new development in the heart of Harwich offering a stylish selection of two and three bedroom homes designed for modern living. Each home features spacious open-plan layouts, high-quality integrated appliances, and two private parking spaces per plot for added convenience.

With thoughtfully designed interiors and a focus on comfort and practicality, Kiln Crescent provides the perfect setting for first-time buyers, growing families, or those looking to downsize.

Personalise your new home with a choice of upgrade finishes, allowing you to create a space that truly reflects your style and discover modern coastal living with all the benefits of a brand-new, energy-efficient home. Now offering Part Exchange on selected plots.

More Details

1 3 2 945sqft

Colchester Road, Thorpe-Le-Soken

SSTC
3 Bed Bungalow - Detached -  Guide Price £600,000

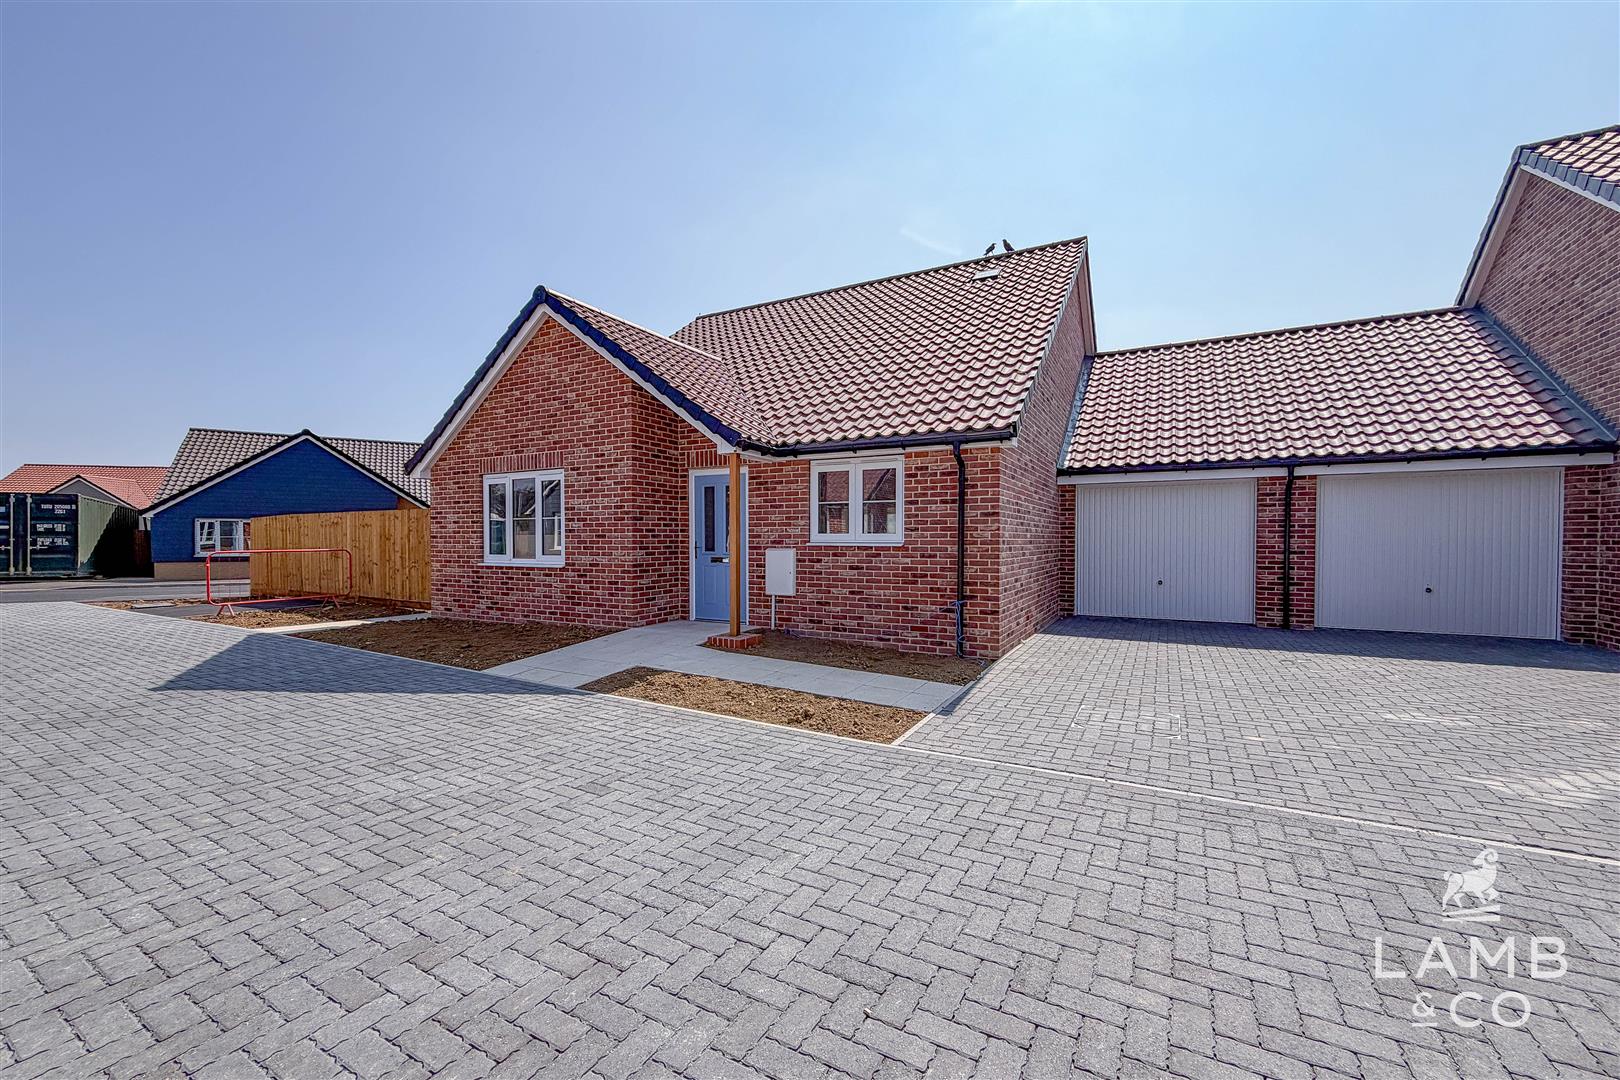
** GUIDE PRICE £600,000 – £650,000 ** A development of just two, exceptionally well-designed bungalows with an incredible specification, rarely seen. ‘Cornflower Cottage’ offers spacious accommodation of 1,300 Sq Ft with double Oak garage/cart lodge, ample parking and a generous rear garden with Millboard decking.and field views to rear.

Some of the most impressive features at this stunning home include; Whole house Mechanical Ventilation & Heat Recovery system, Air source heat pump and underflooring heating, CCTV & alarm, dimmable feature LED lighting, AEG integrated appliances and feature media wall plus lots more!
More Details

1 3 2 1300sqft