DESCRIPTION
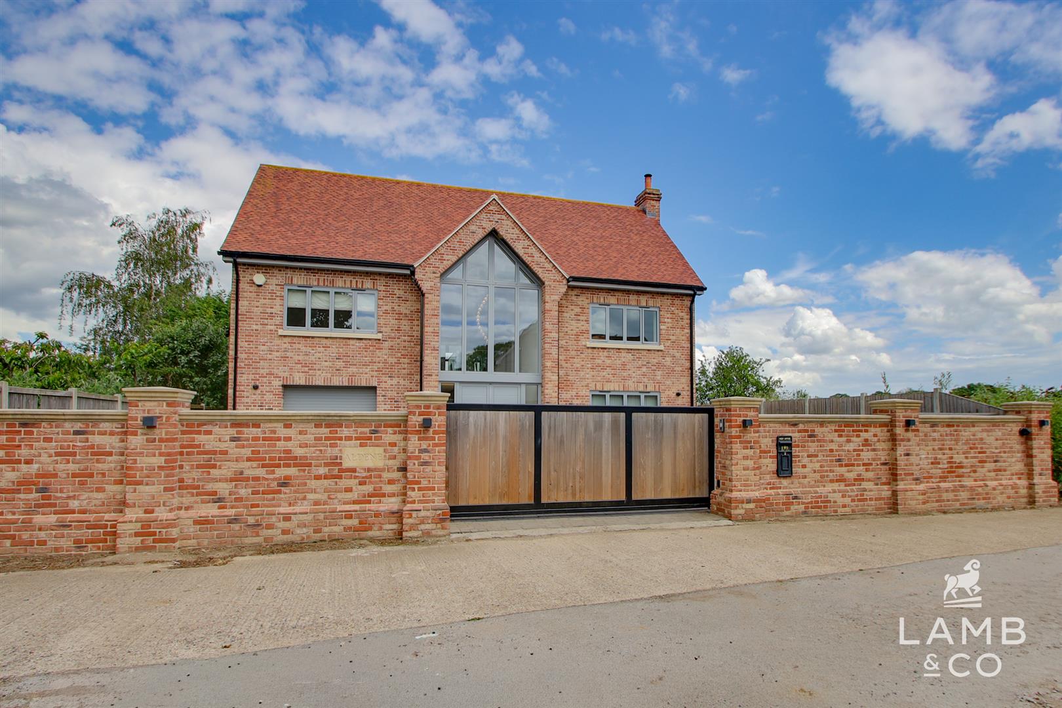
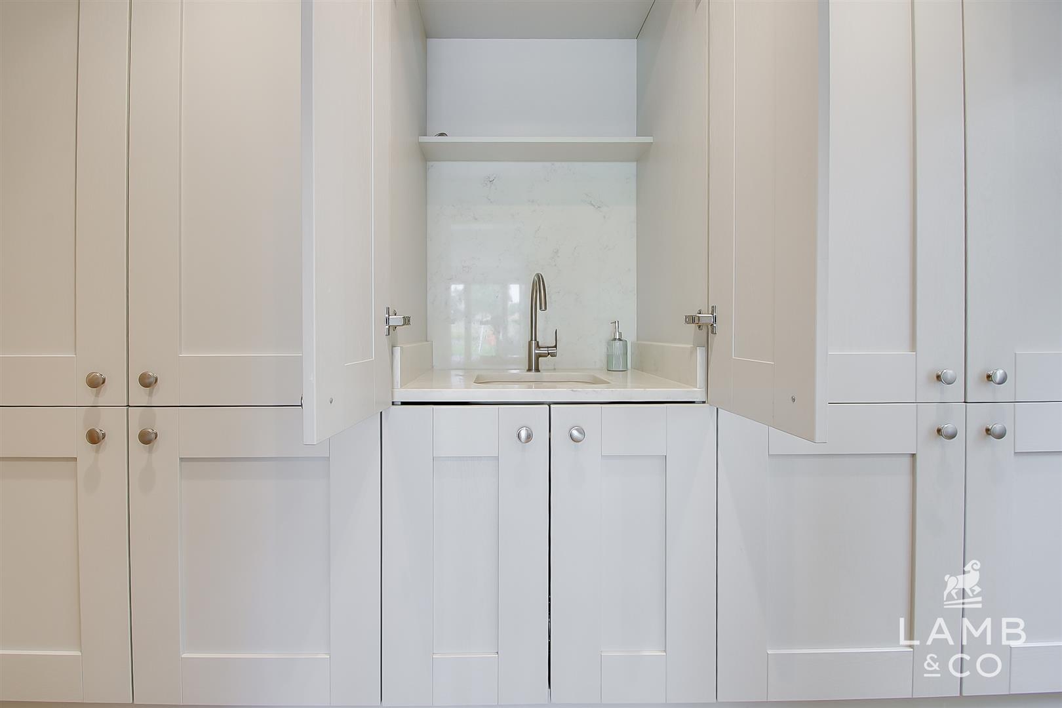
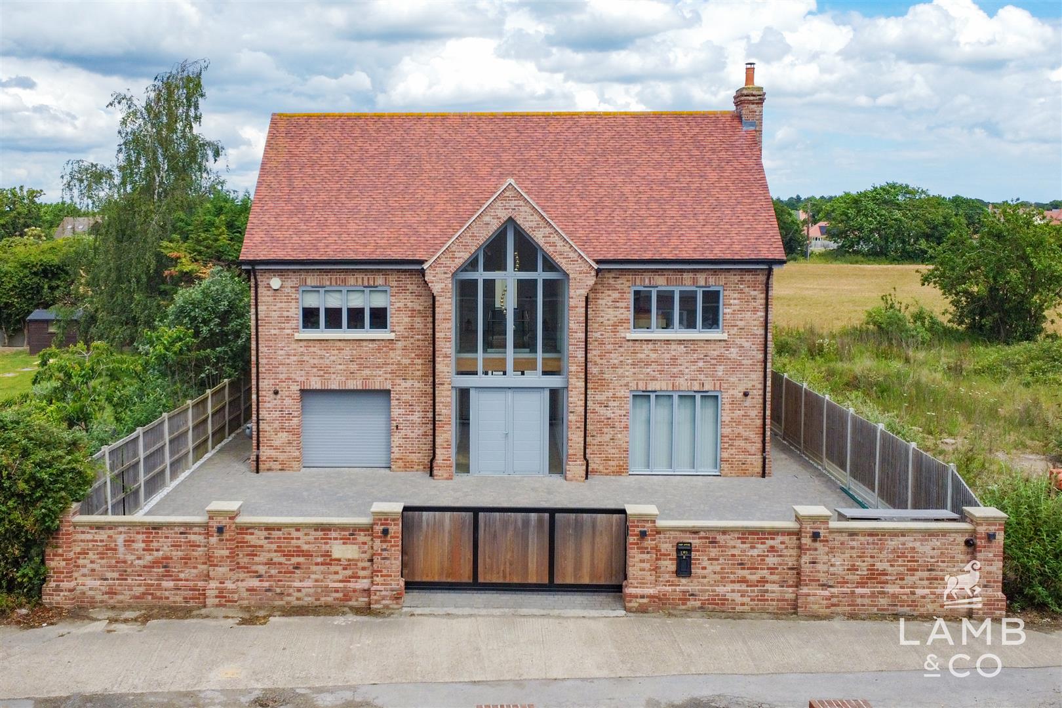
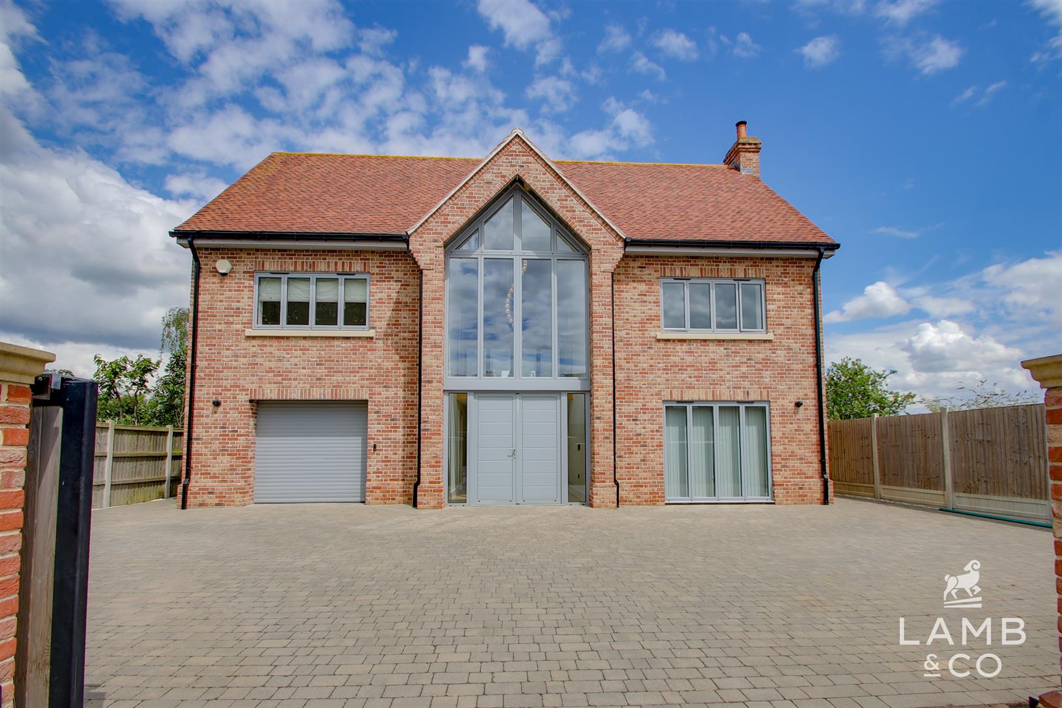
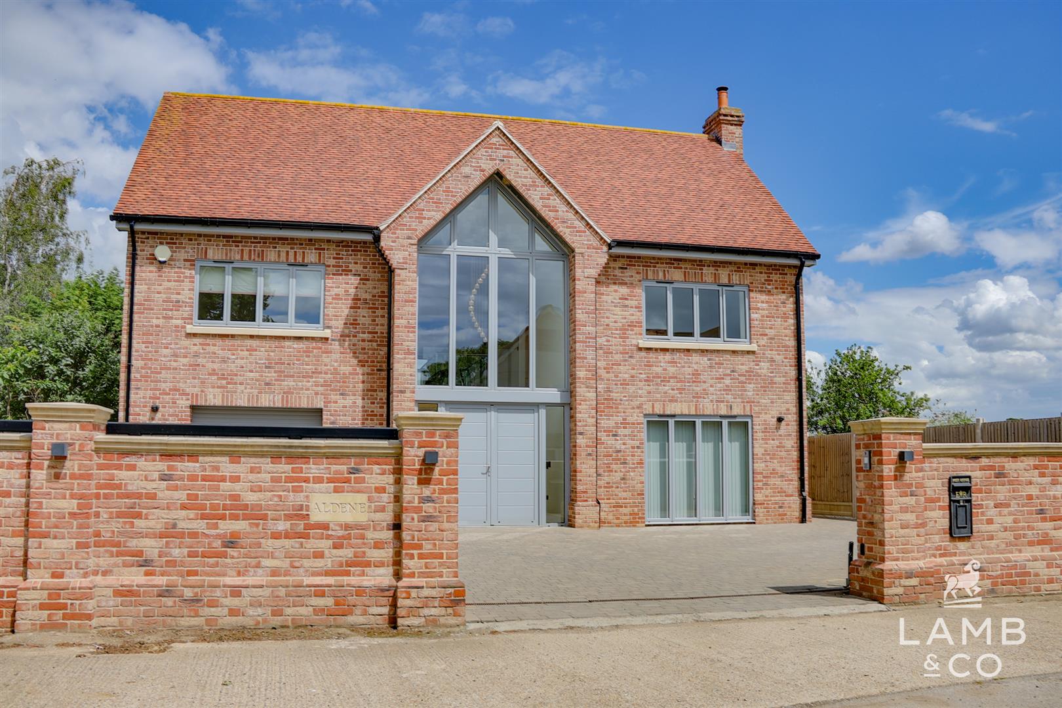
Set behind a walled entrance with electric gate which opens up to large block paved driveway leading to integrated oversized garage with electric door.
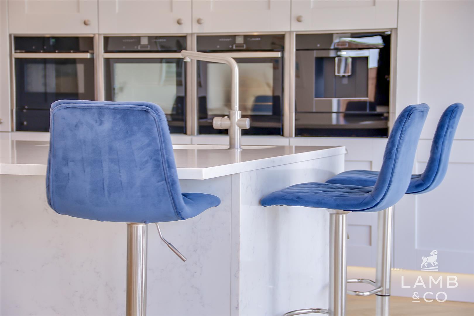
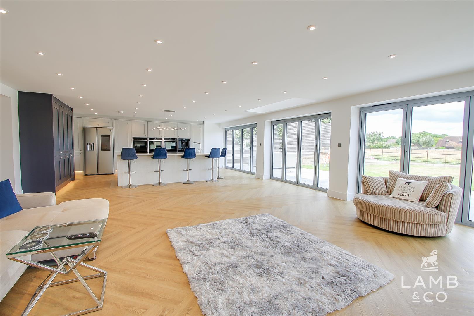
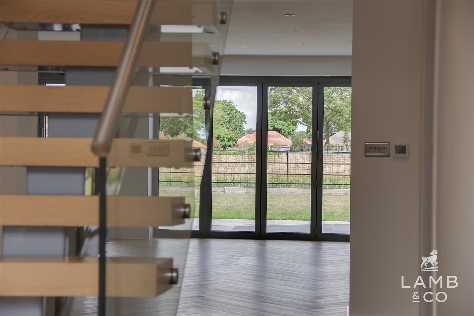
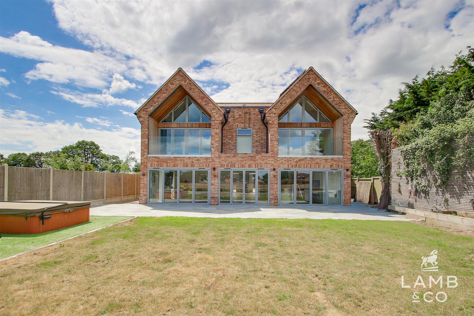
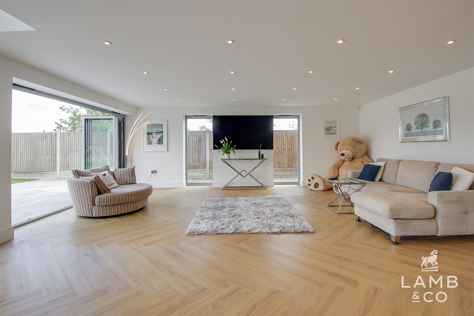
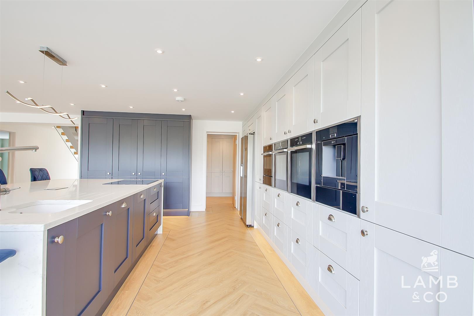
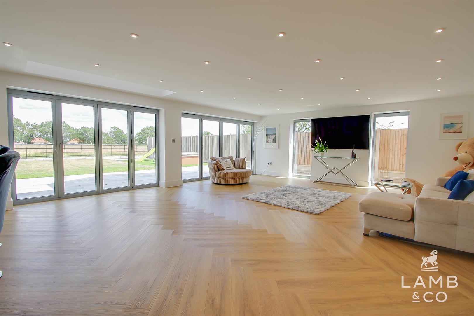
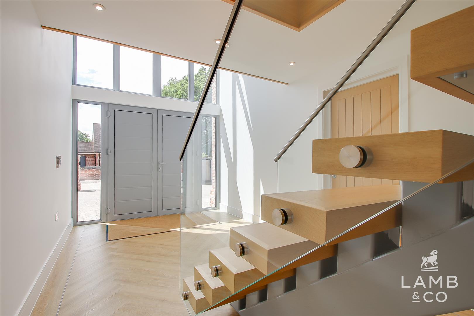
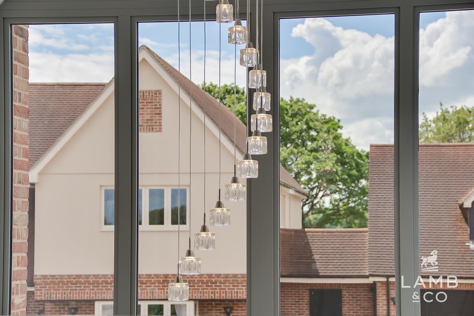
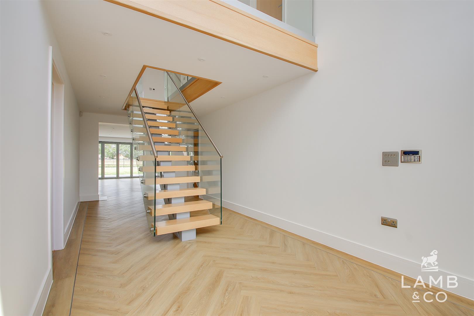
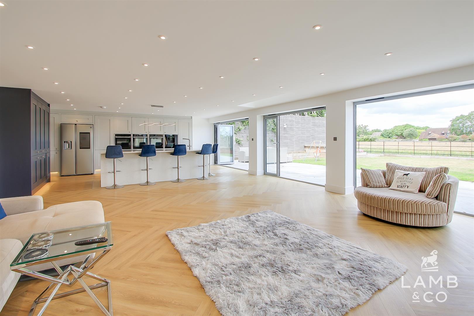
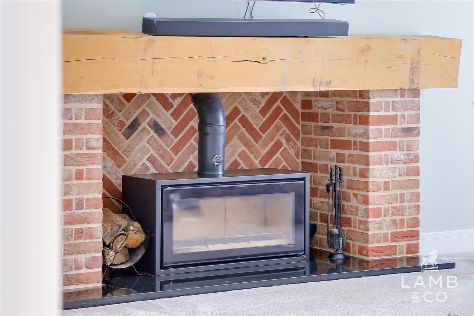
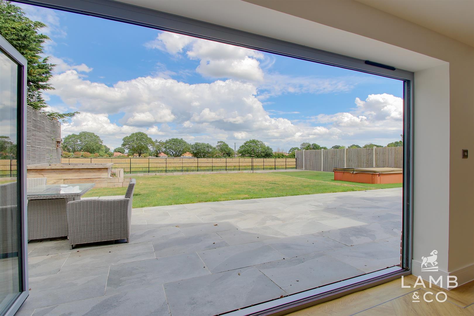
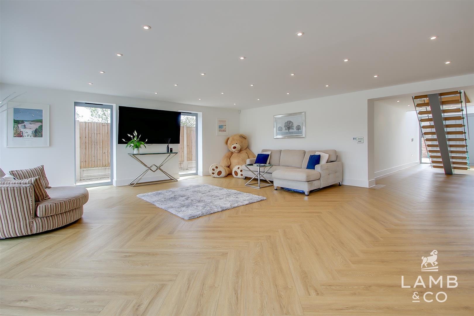
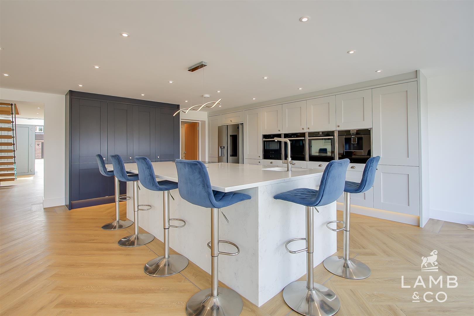
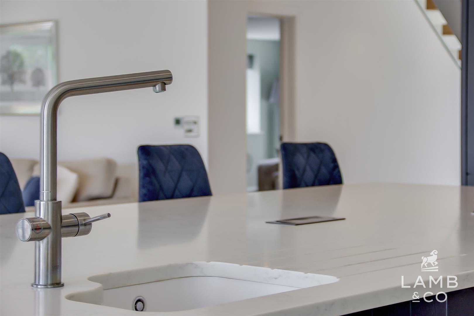
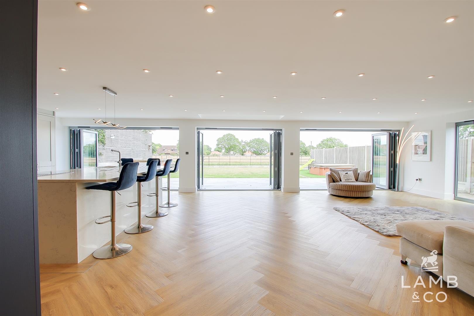
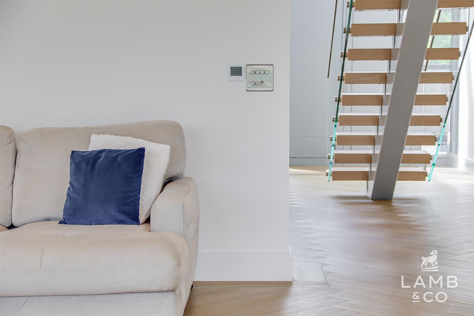
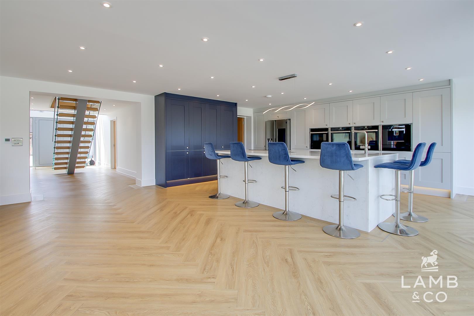
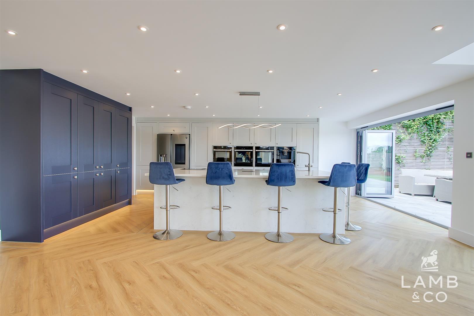
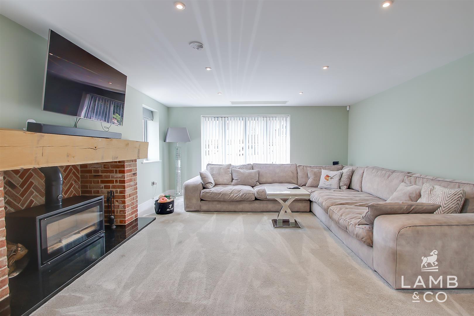
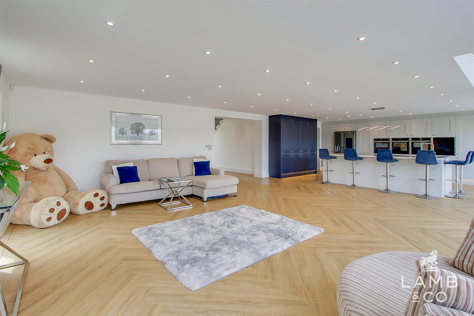
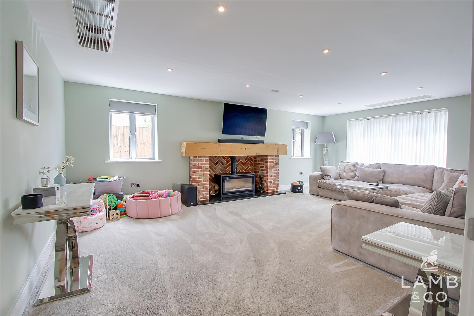
Double entrance doors to the entrance foyer with full height glazing to front and central floating staircase. Underfloor heating throughout the ground floor accommodation which comprises sitting room with log burner, Utility room, WC and an impressive kitchen/family room with three sets of bifolding doors, kitchen with NEFF integrated appliances including twin ovens, microwave & coffee machine. The kitchen also features a large island with breakfast bar, boiling water tap and induction hob.
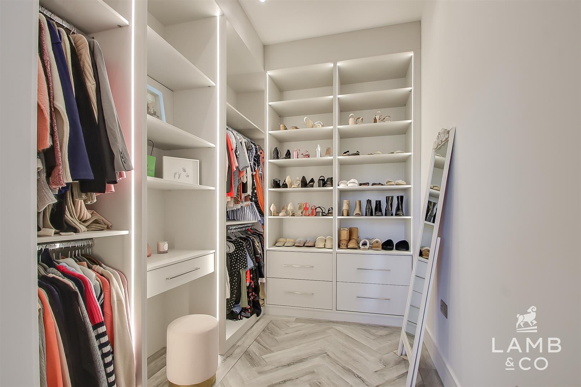
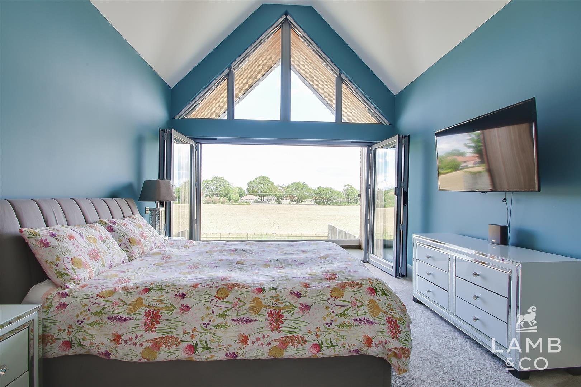
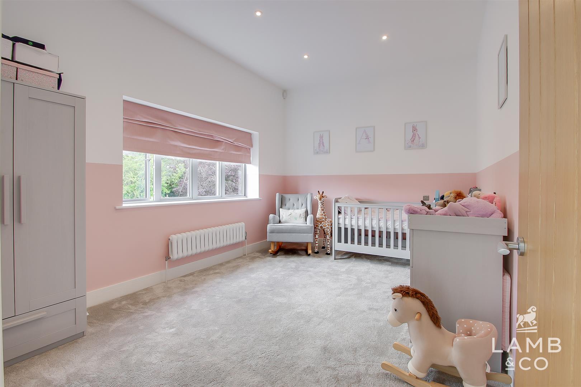
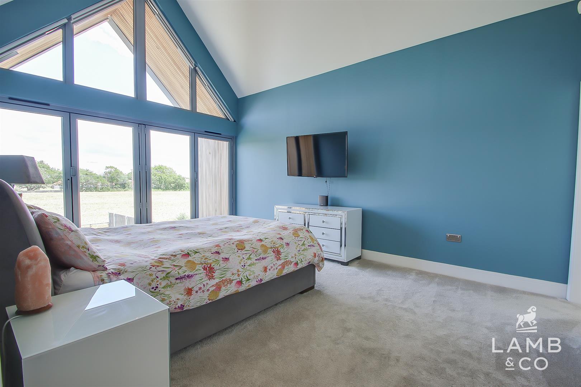
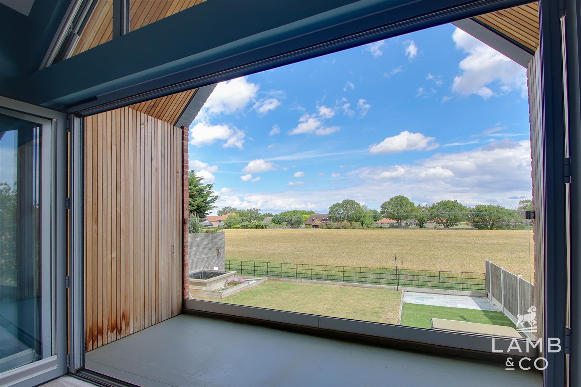
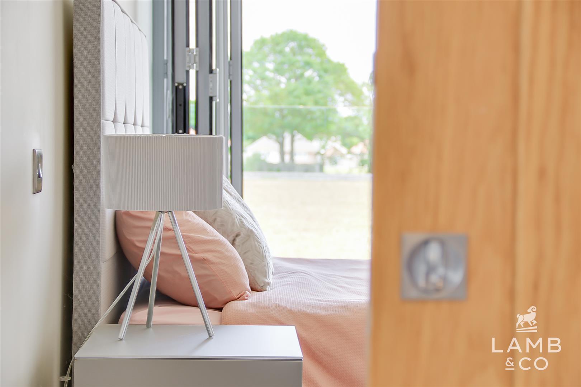
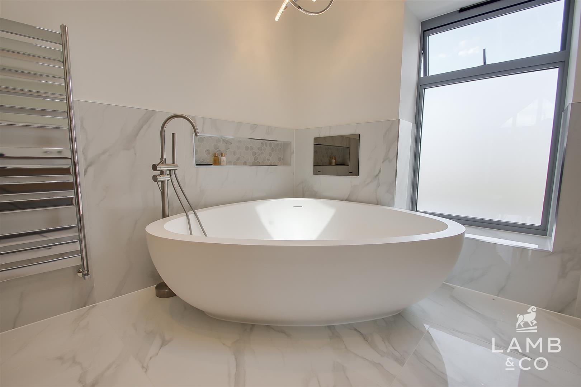
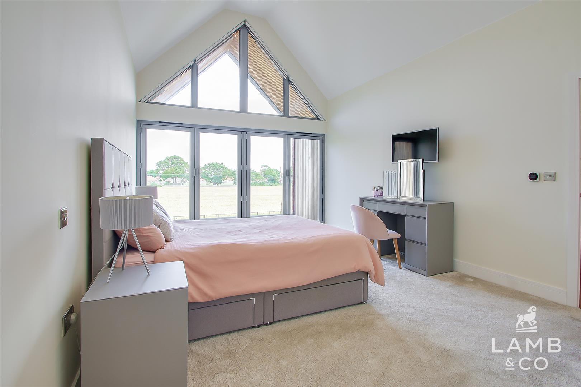
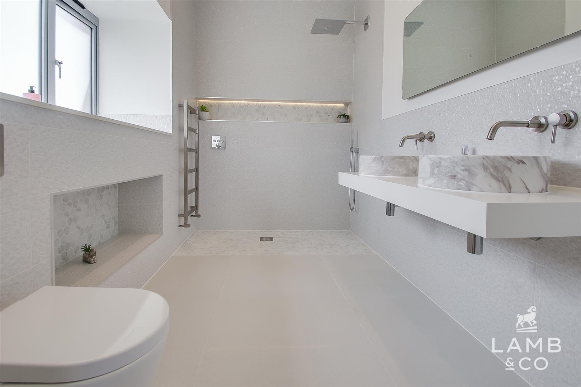
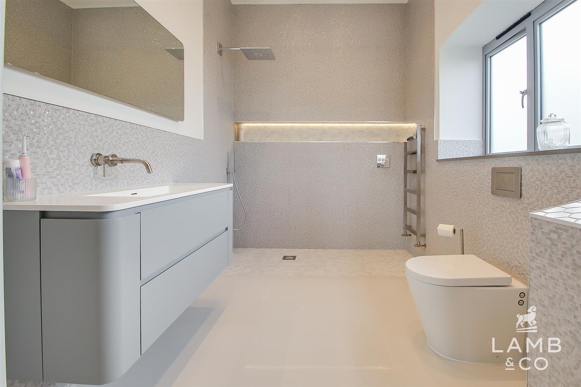
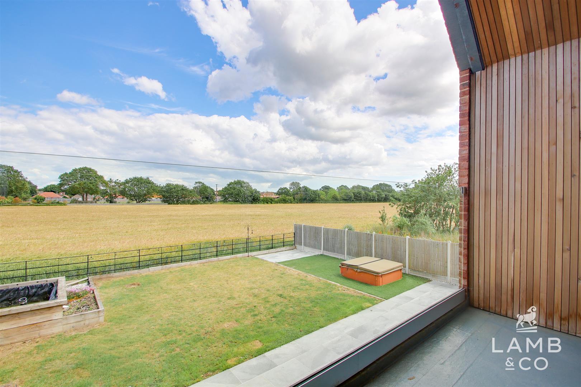
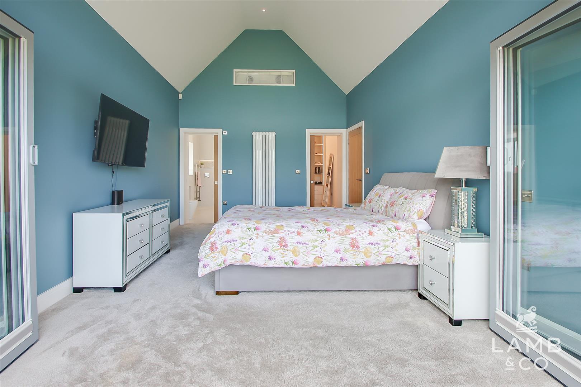
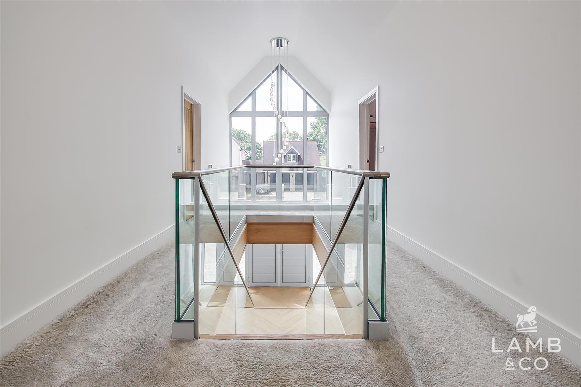
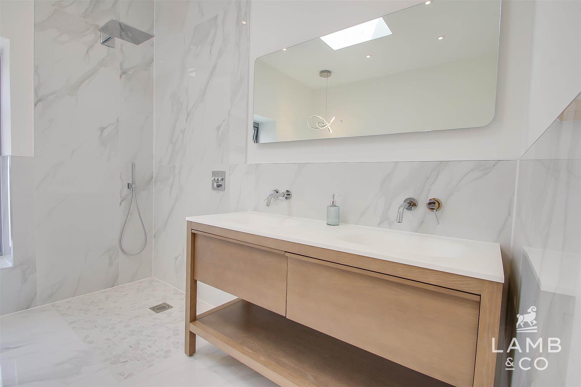
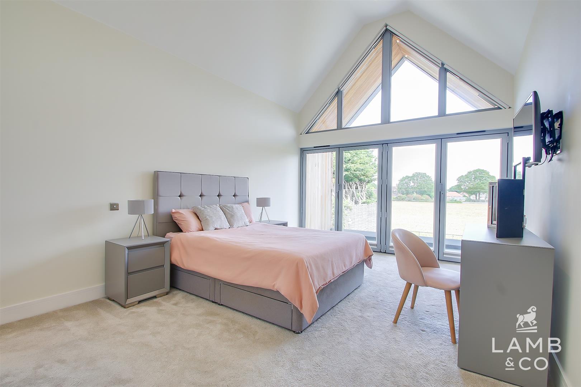
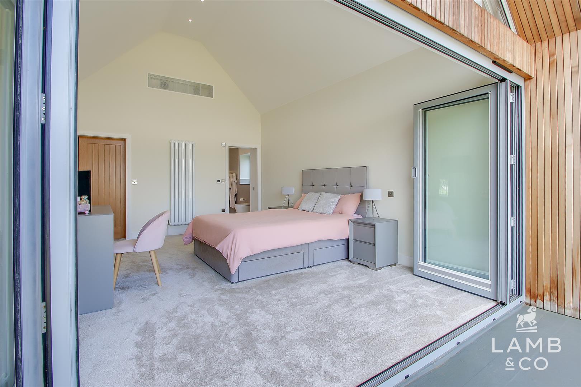
To the first floor there are four bedrooms, two of which have vaulted ceilings, full height glazing to sheltered balconies, dressing rooms and en-suites as well as a spacious family bathroom.
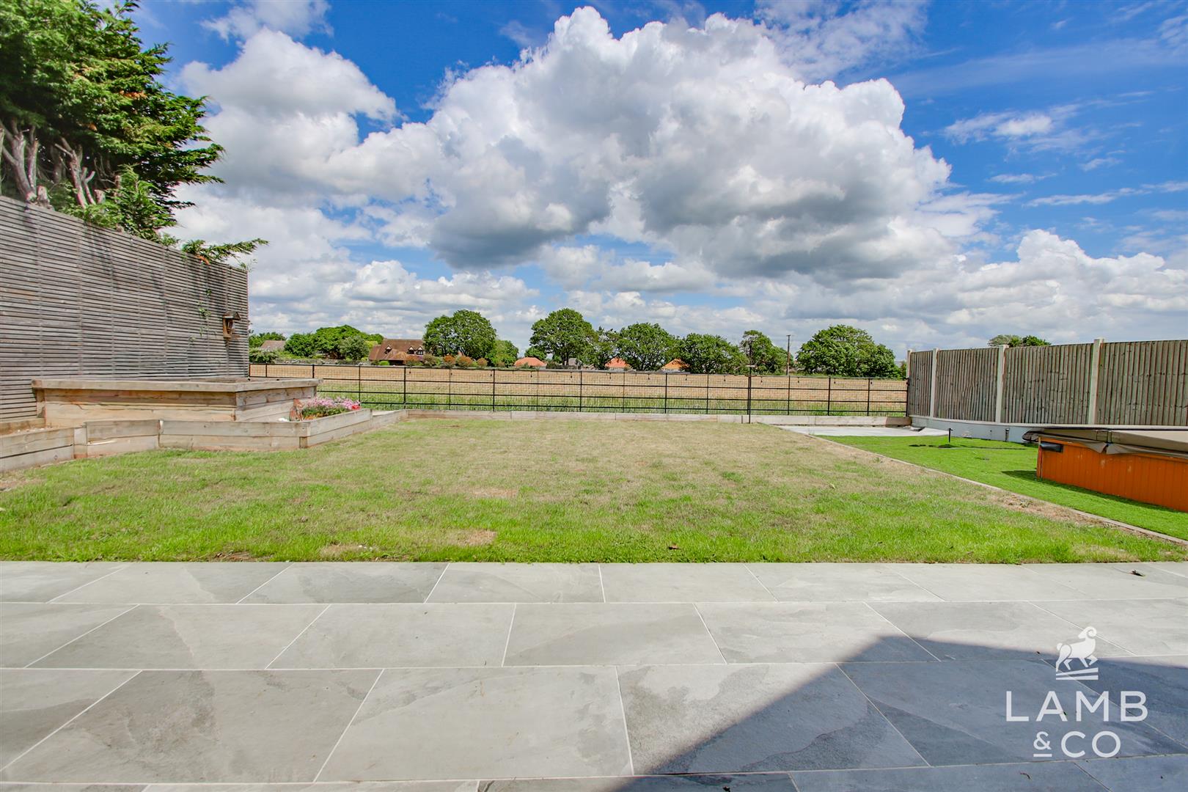
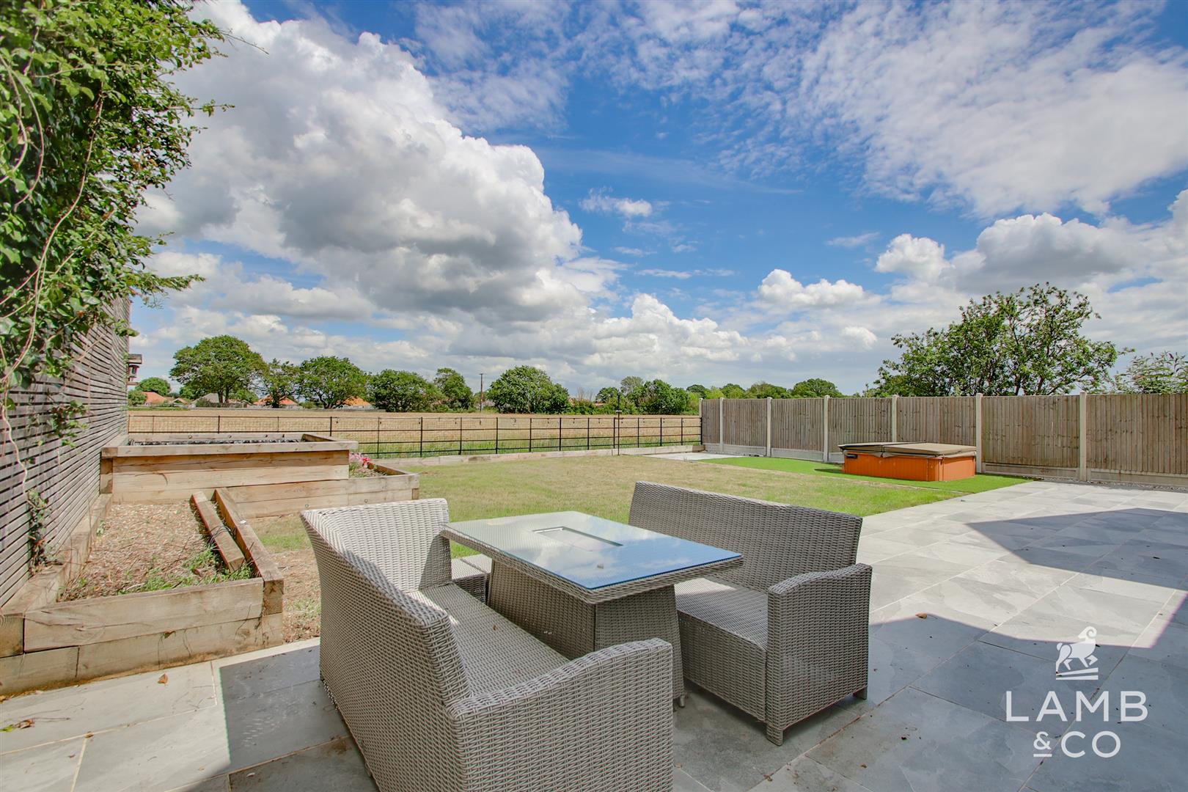
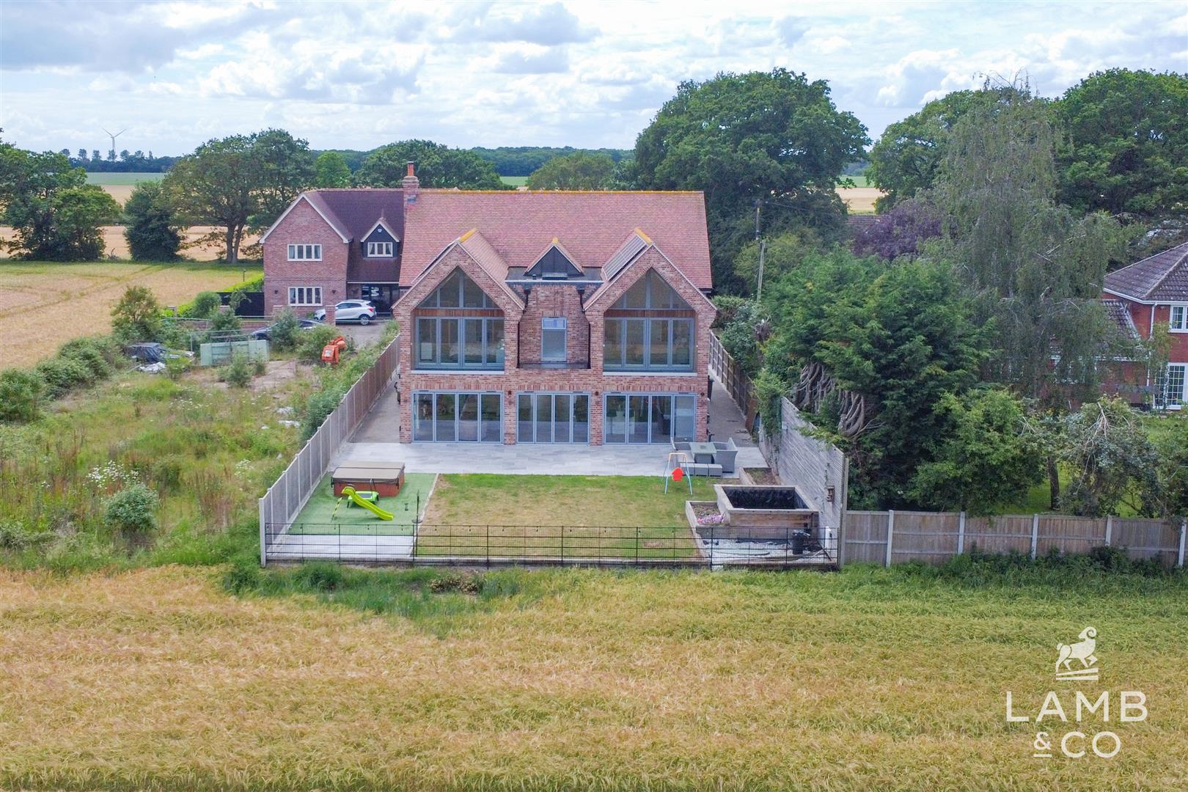
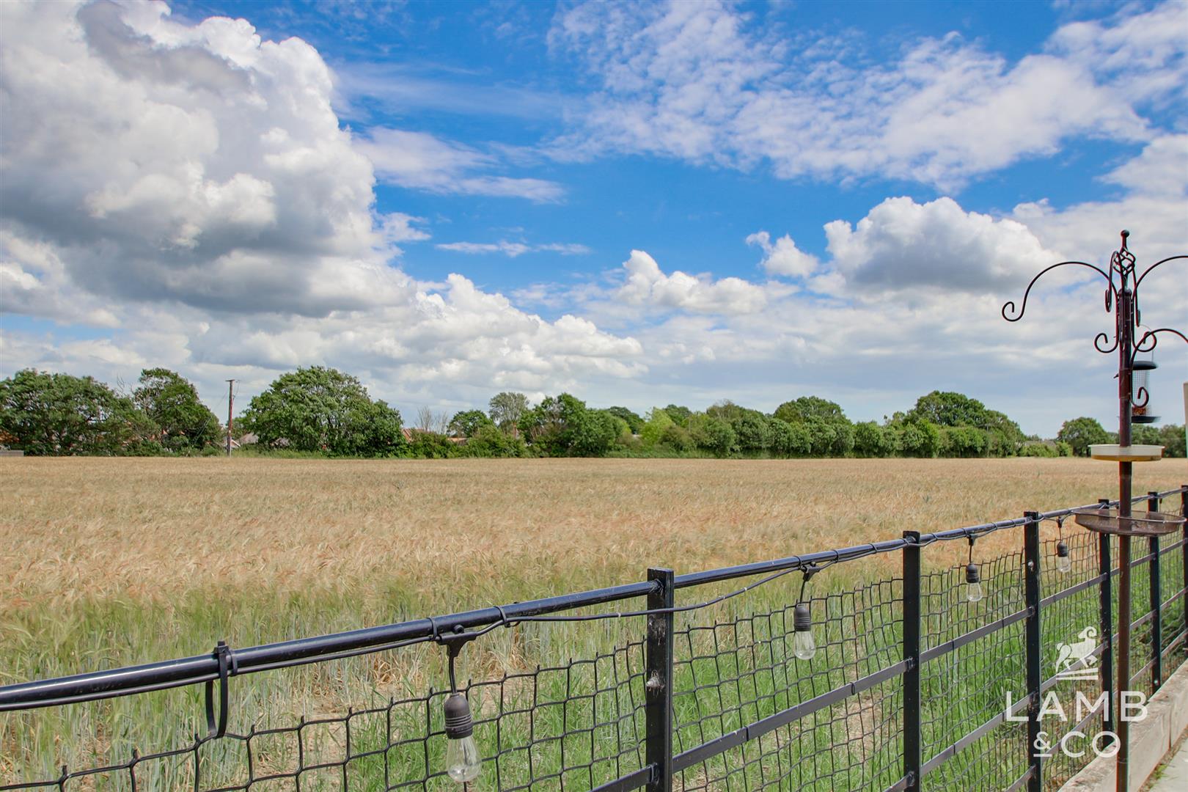
The private rear garden offers stunning field views to rear and features a generous patio area, raised planter & pond, and a hot tub.
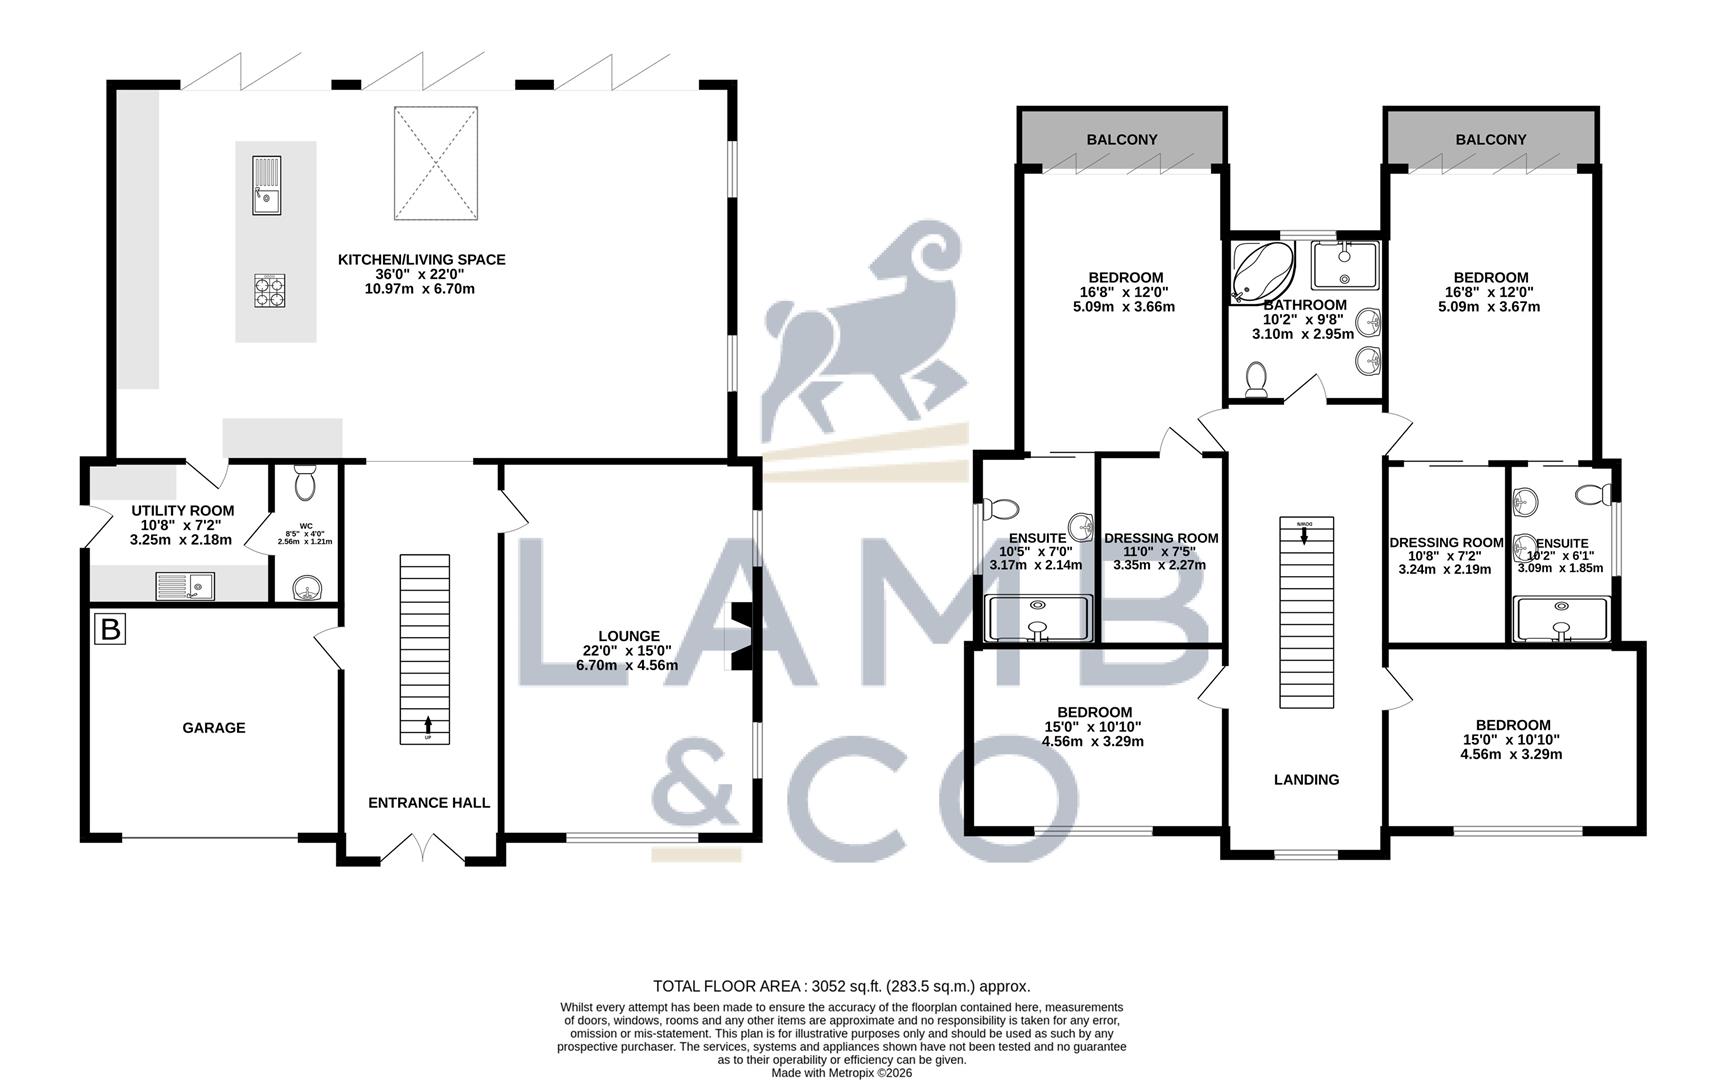
Accommodation comprises with approximate room sizes as follows:
Entrance door to:
ENTRANCE HALL
SITTING ROOM 6.71m x 4.57m (22′ x 15′)
KITCHEN/FAMILY ROOM 10.97m x 6.71m (36′ x 22′)
UTILITY ROOM 3.25m x 2.18m (10’8 x 7’2)
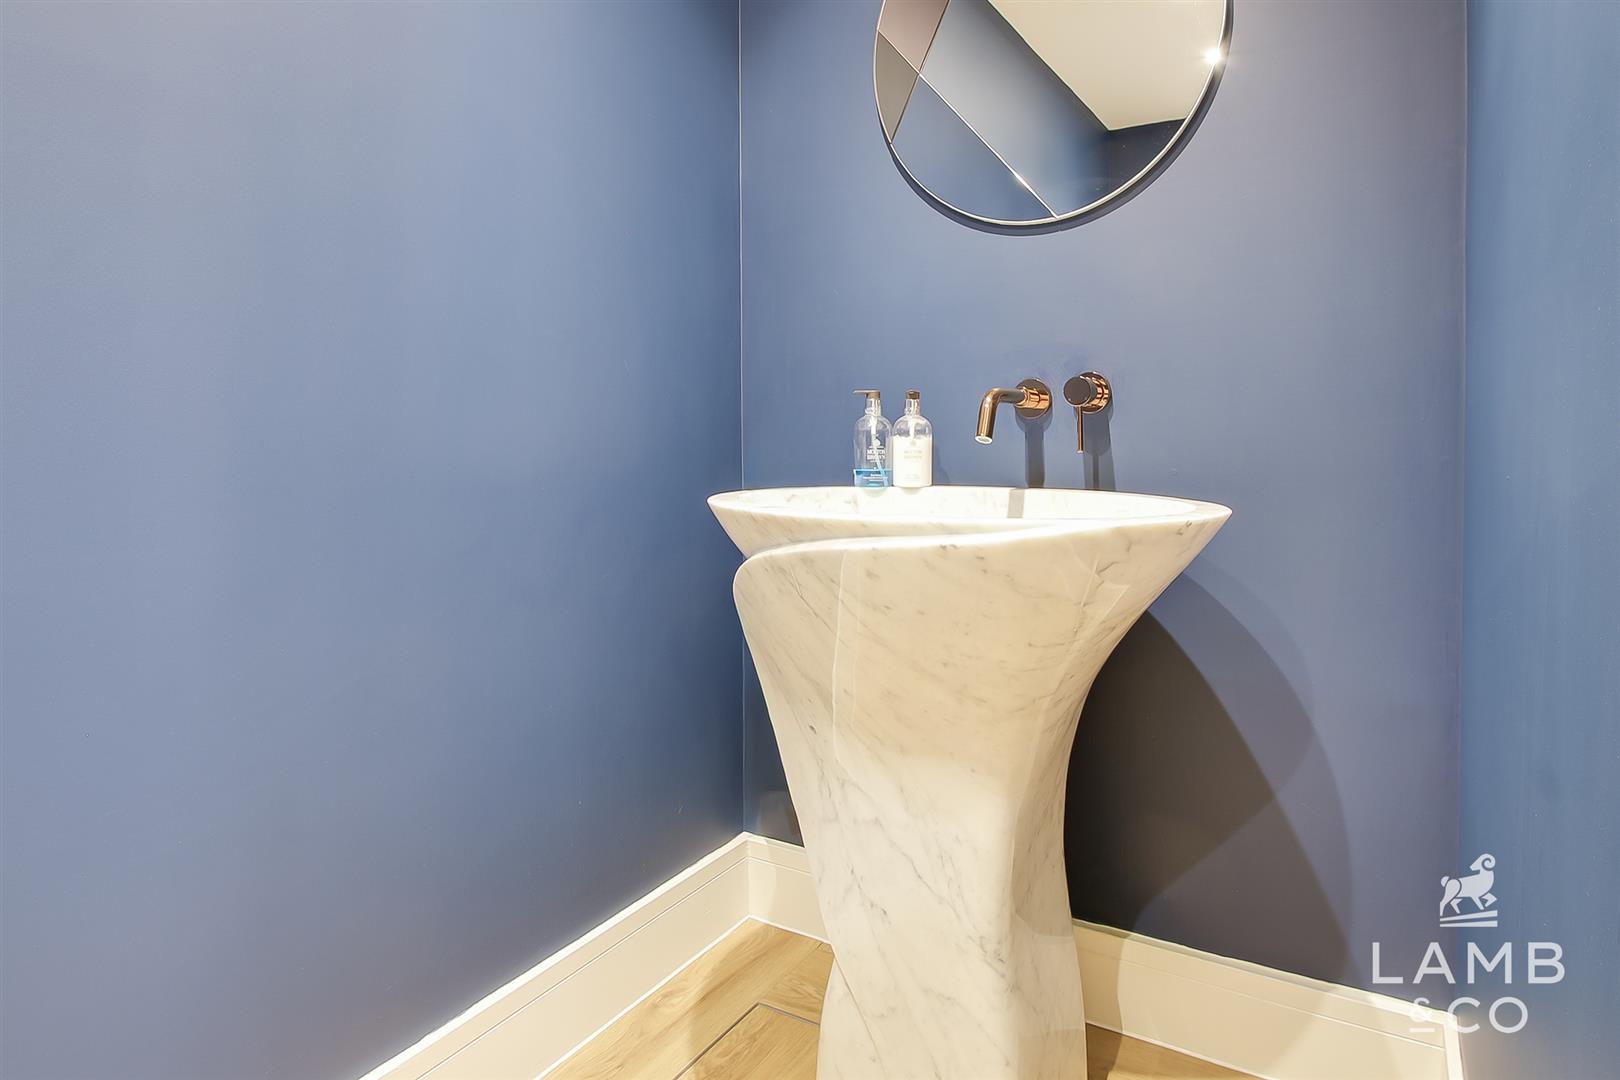
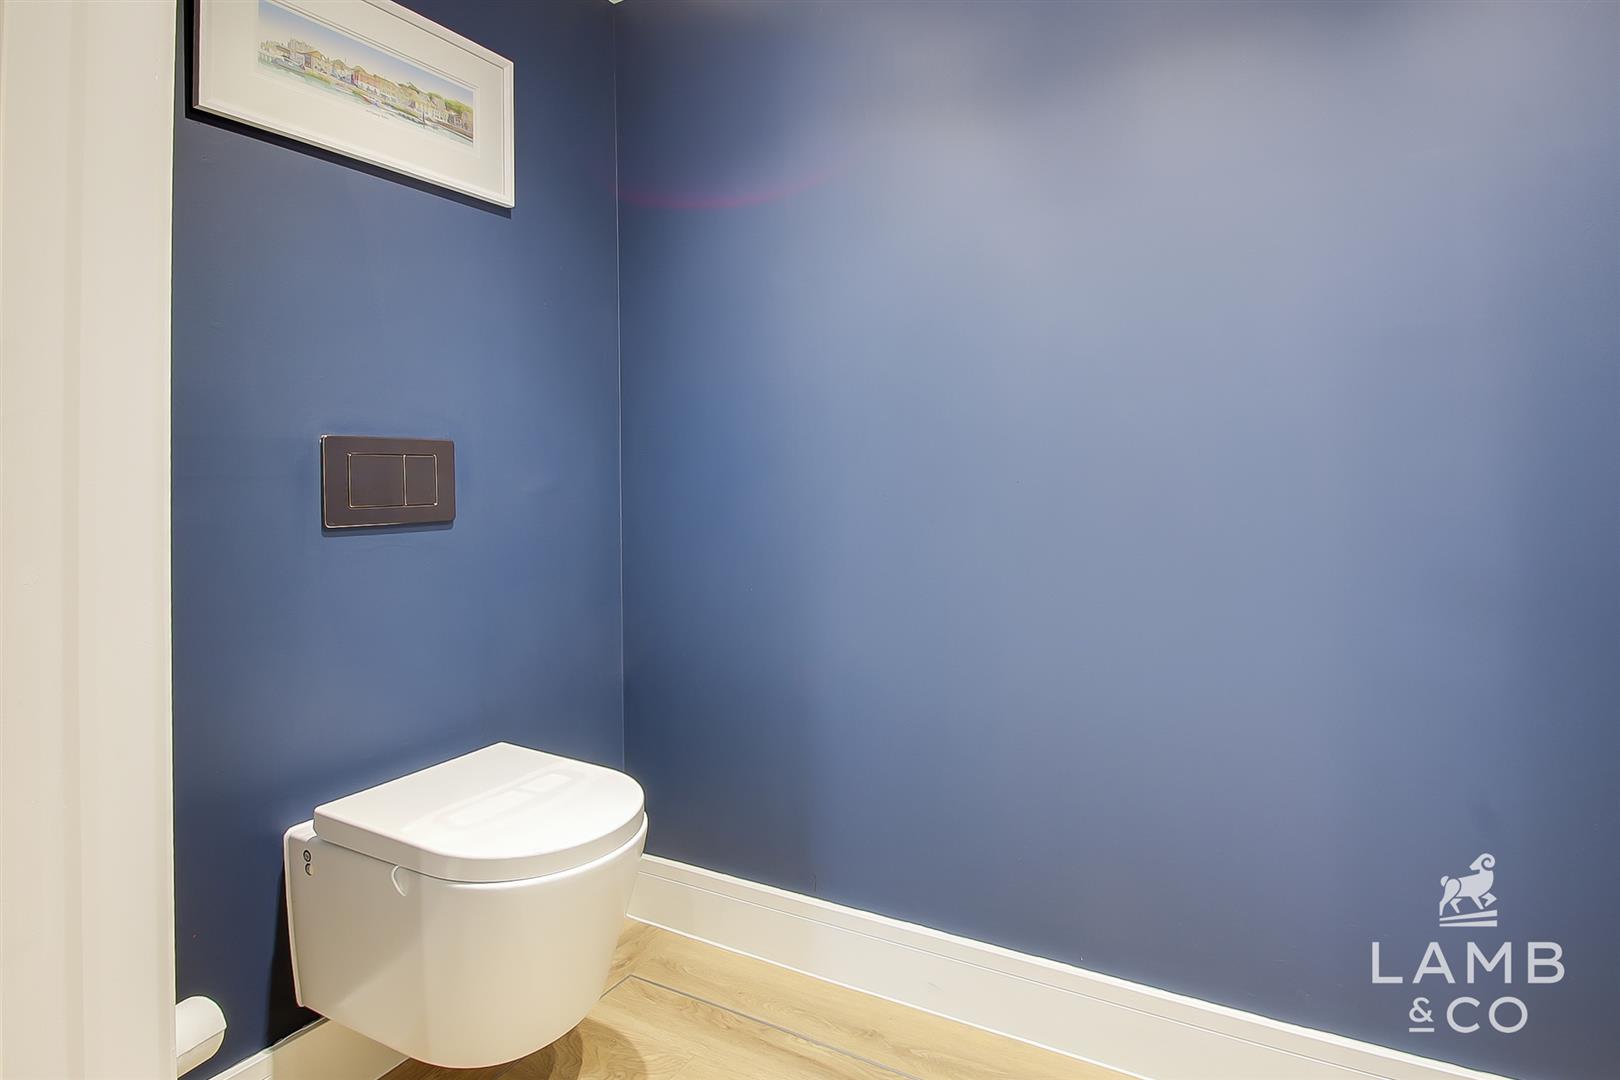
WC
FIRST FLOOR
LANDING
MASTER BEDROOM 5.08m x 3.66m (16’8 x 12′)
BALCONY
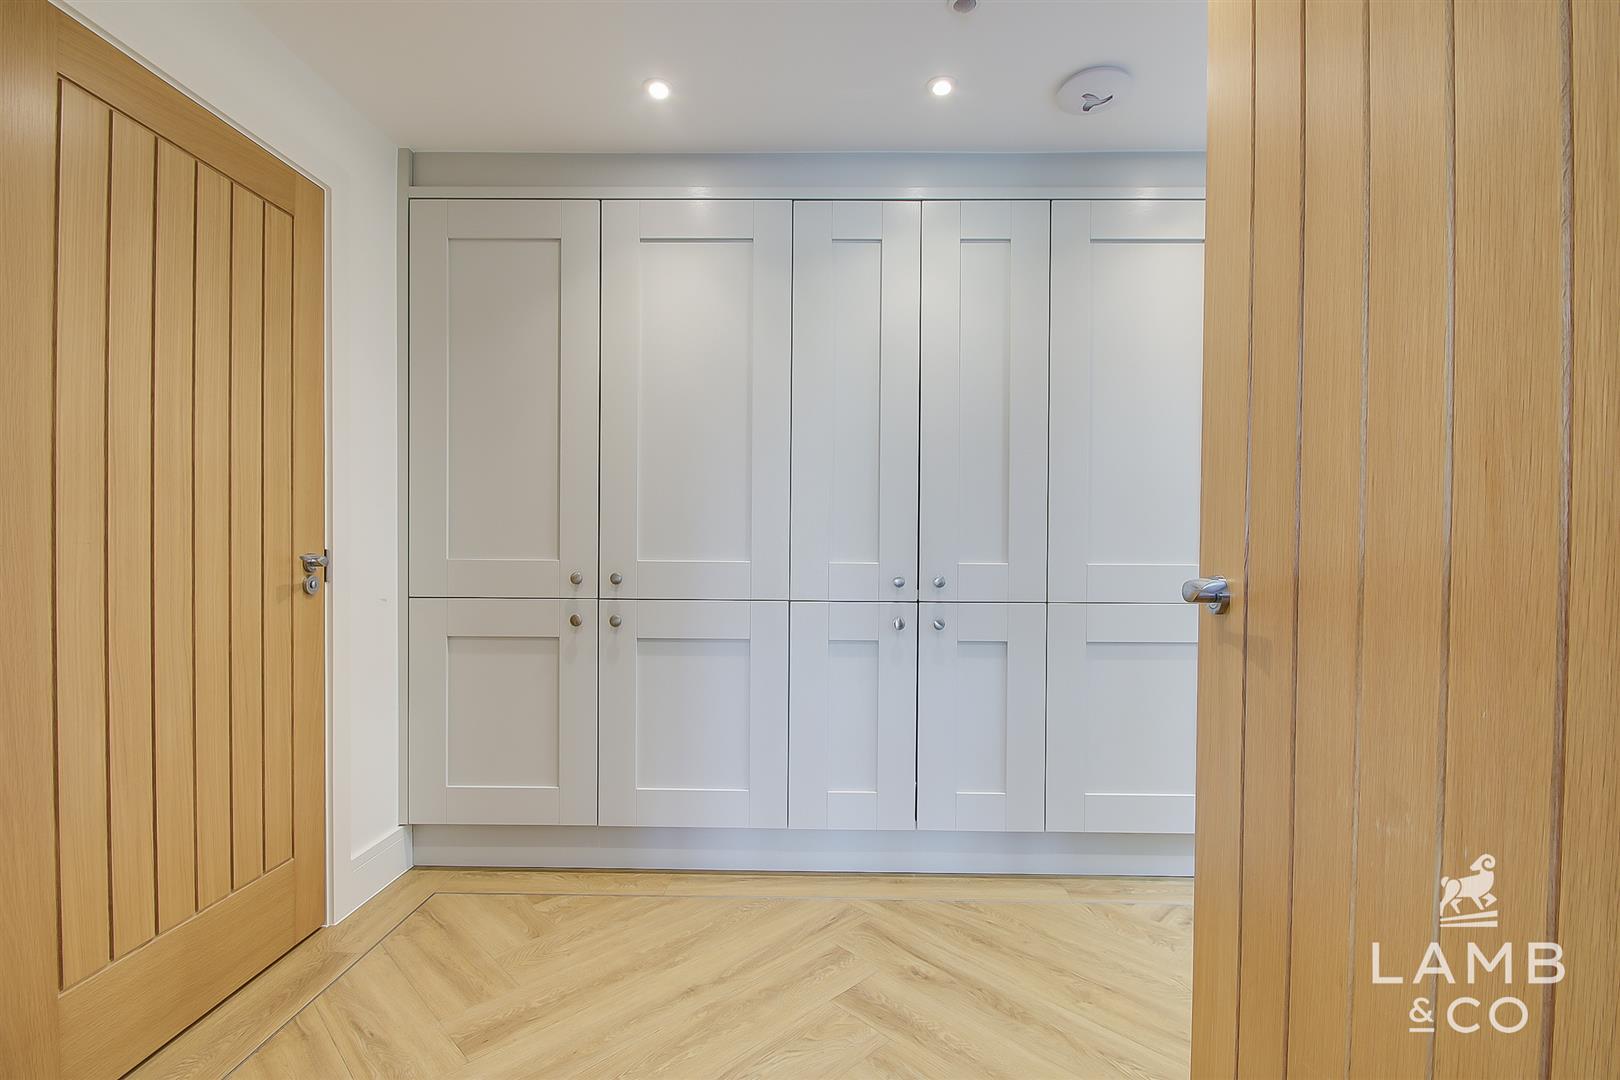
DRESSING ROOM 3.25m x 2.18m (10’8 x 7’2)
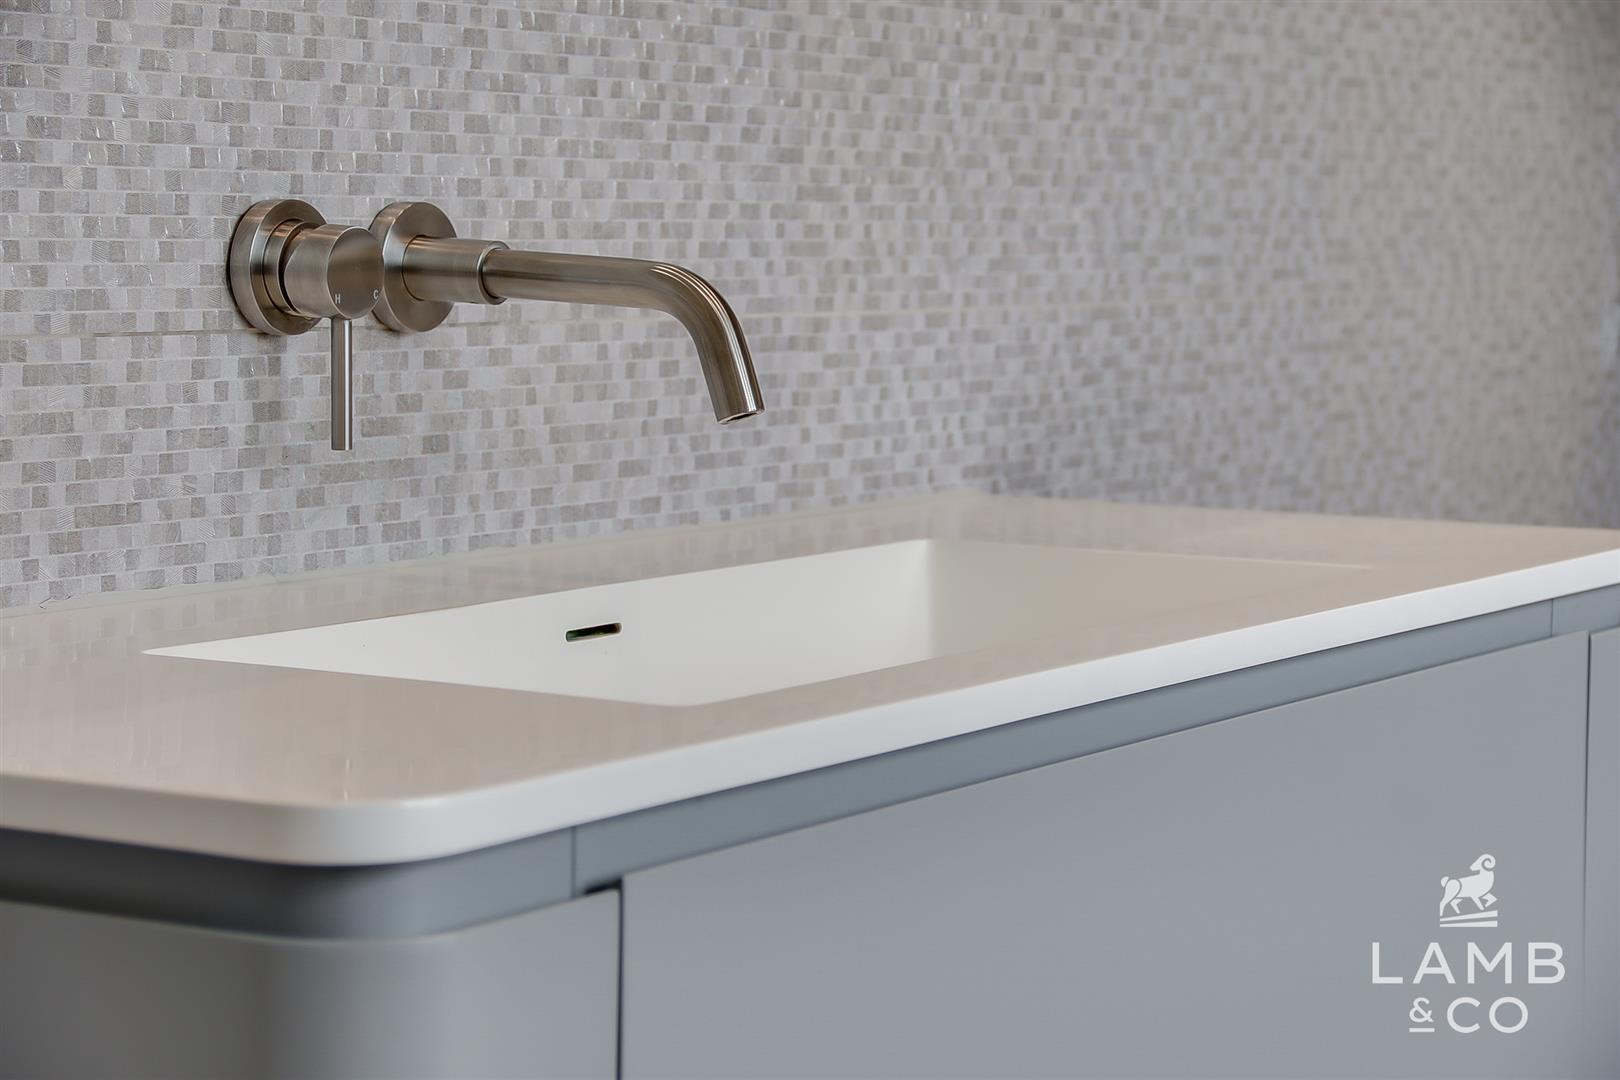
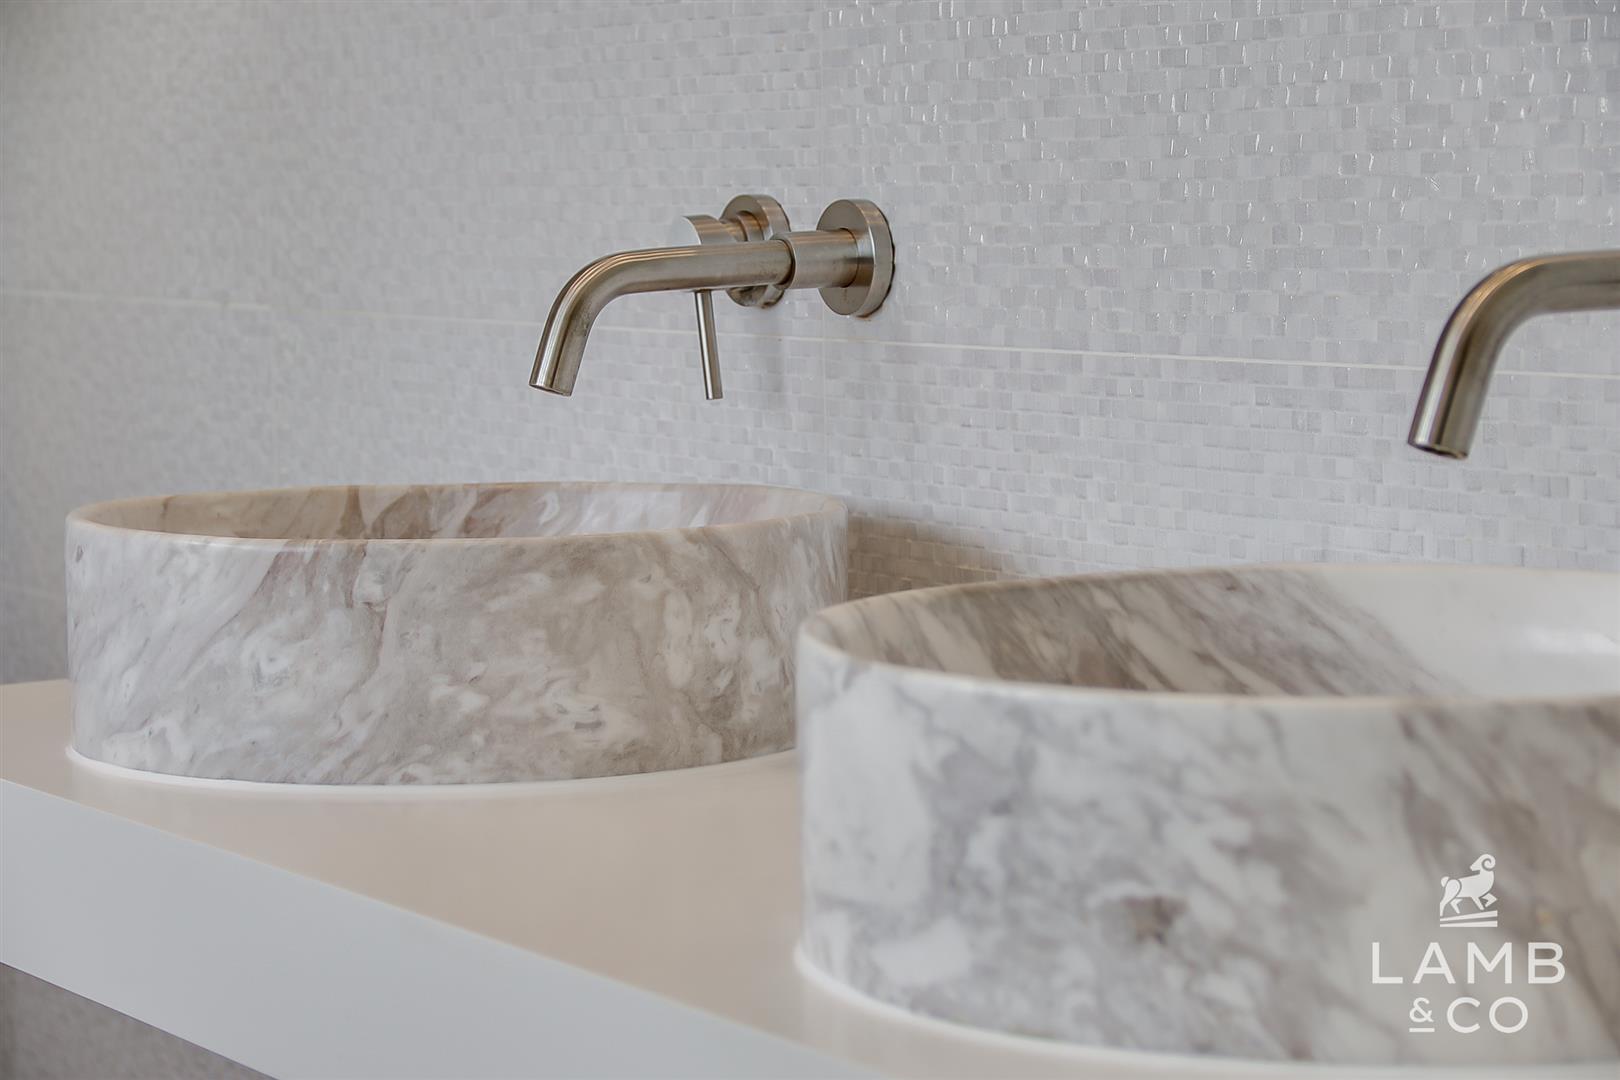
EN-SUITE 3.10m x 1.85m (10’2 x 6’1)
BEDROOM TWO 5.08m x 3.66m (16’8 x 12′)
BALCONY
DRESSING ROOM 3.35m x 2.26m (11′ x 7’5)
EN-SUITE 3.18m x 2.13m (10’5 x 7′)
BEDROOM THREE 4.57m x 3.30m (15′ x 10’10)
BEDROOM FOUR 4.57m x 3.30m (15′ x 10’10)
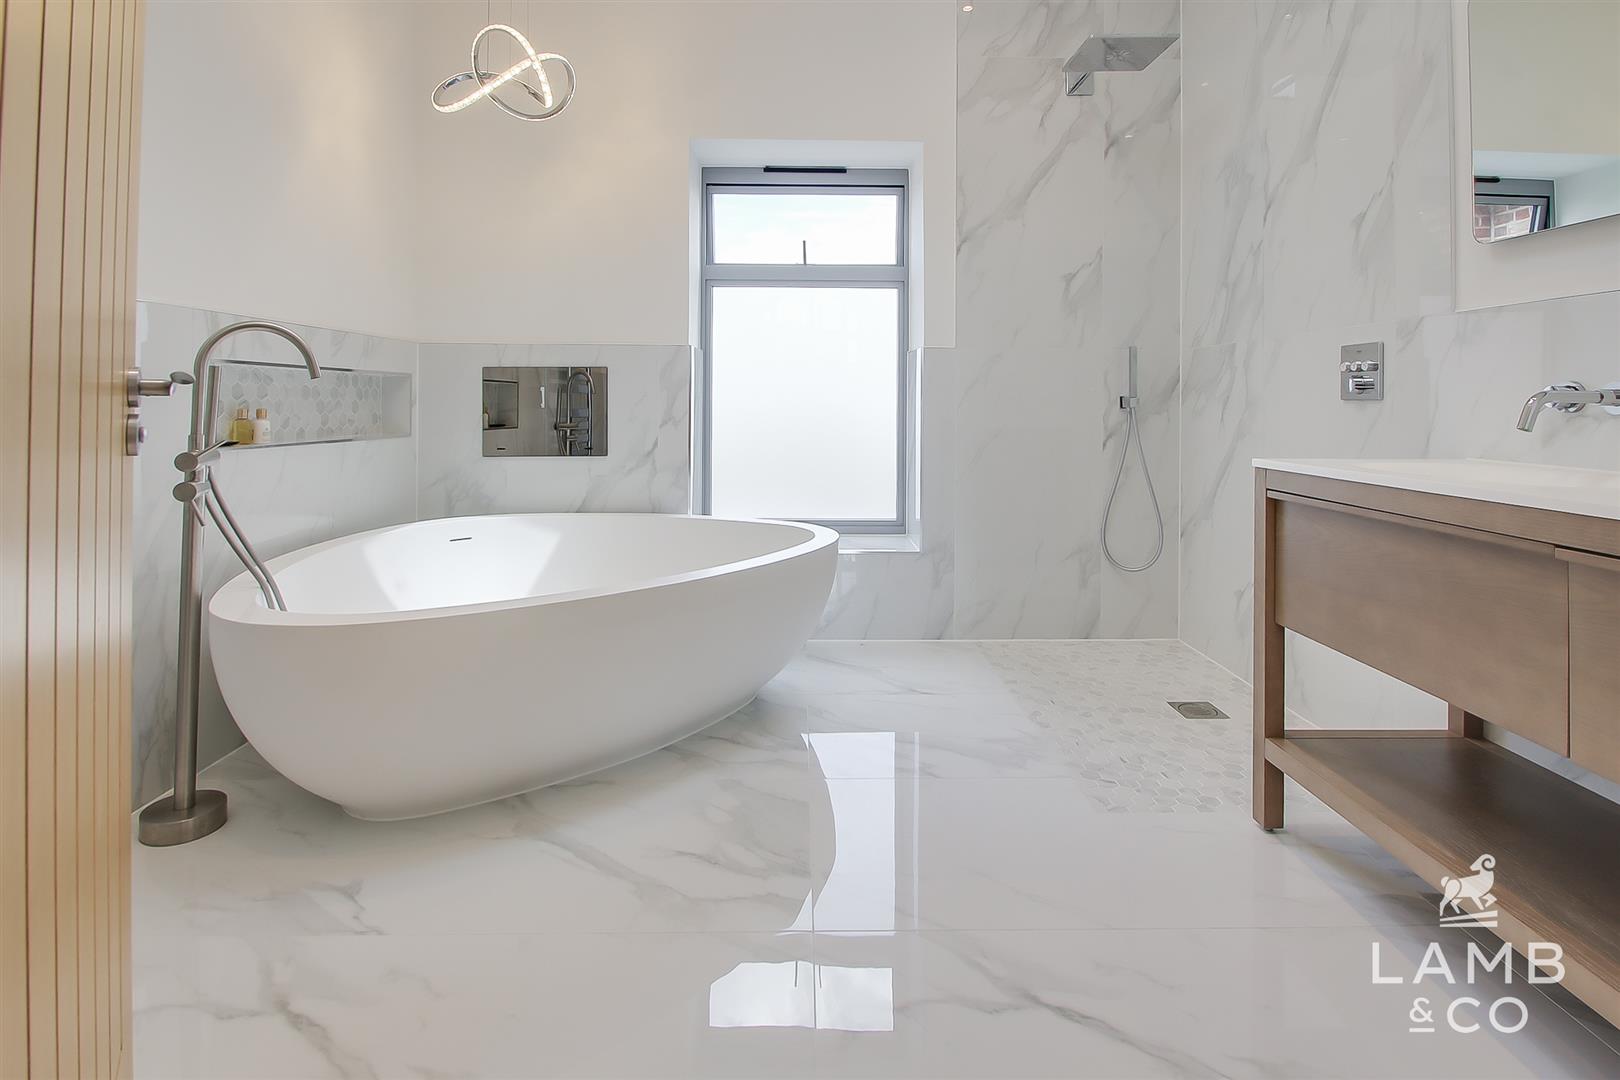
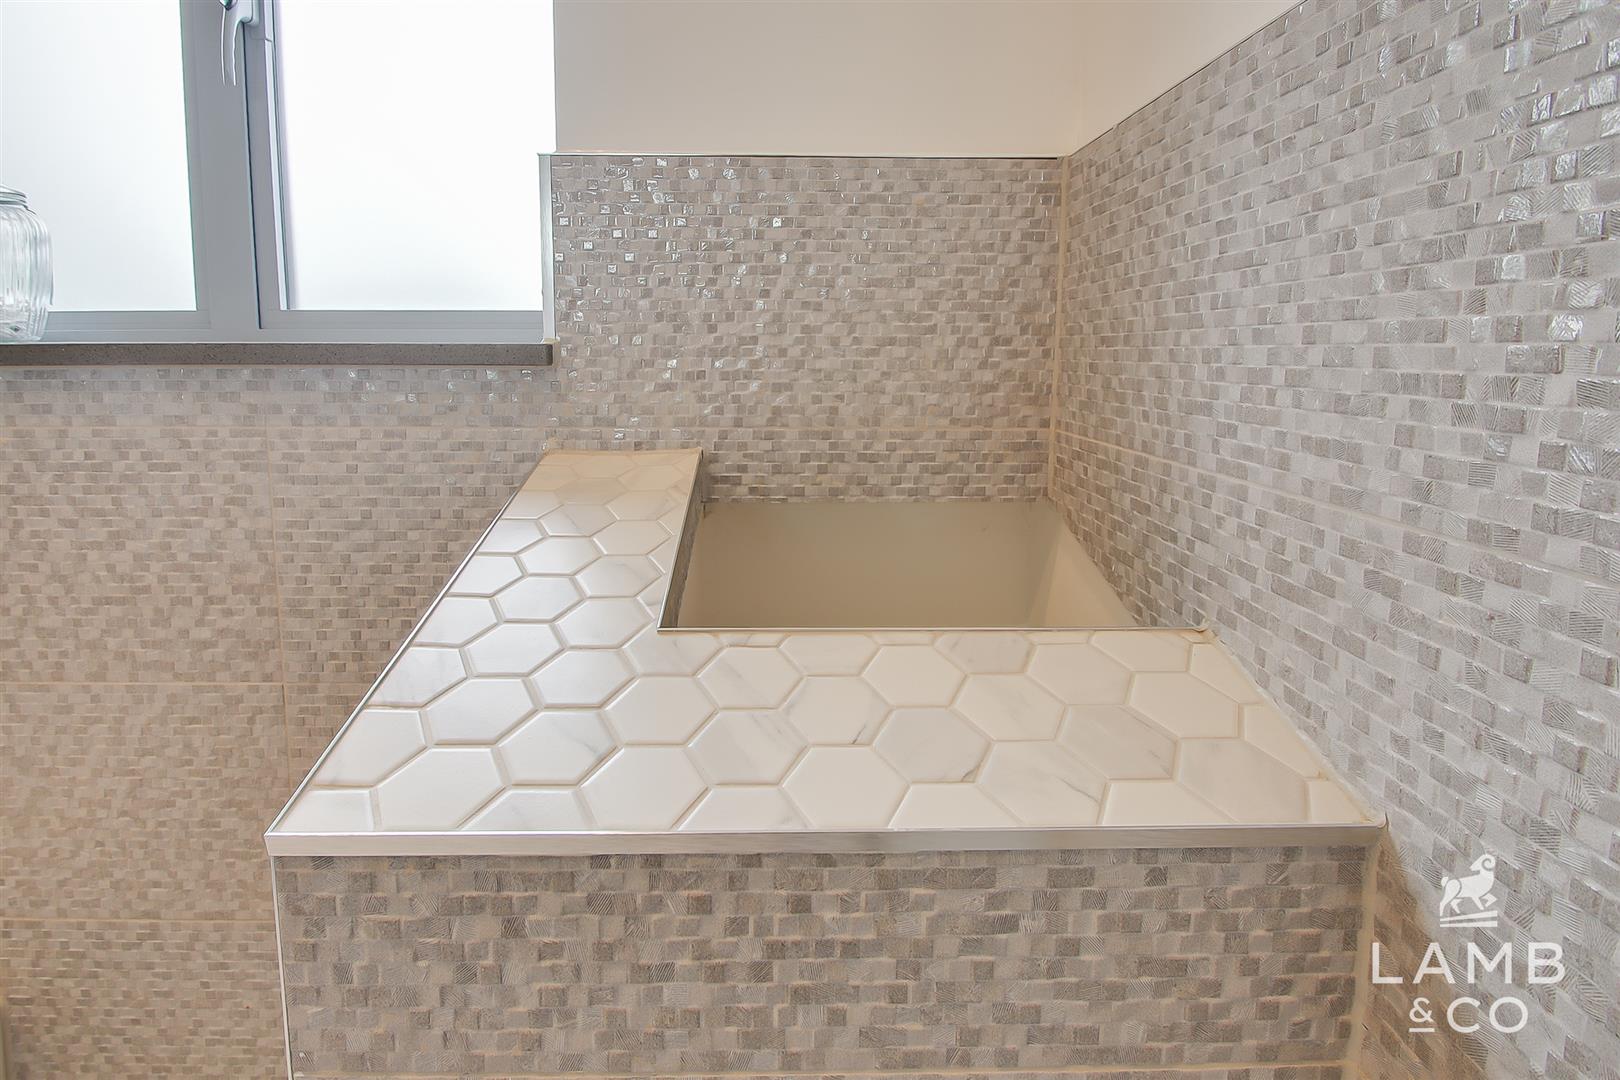
FAMILY BATHROOM
OUTSIDE
FRONT
INTEGRAL GARAGE
REAR
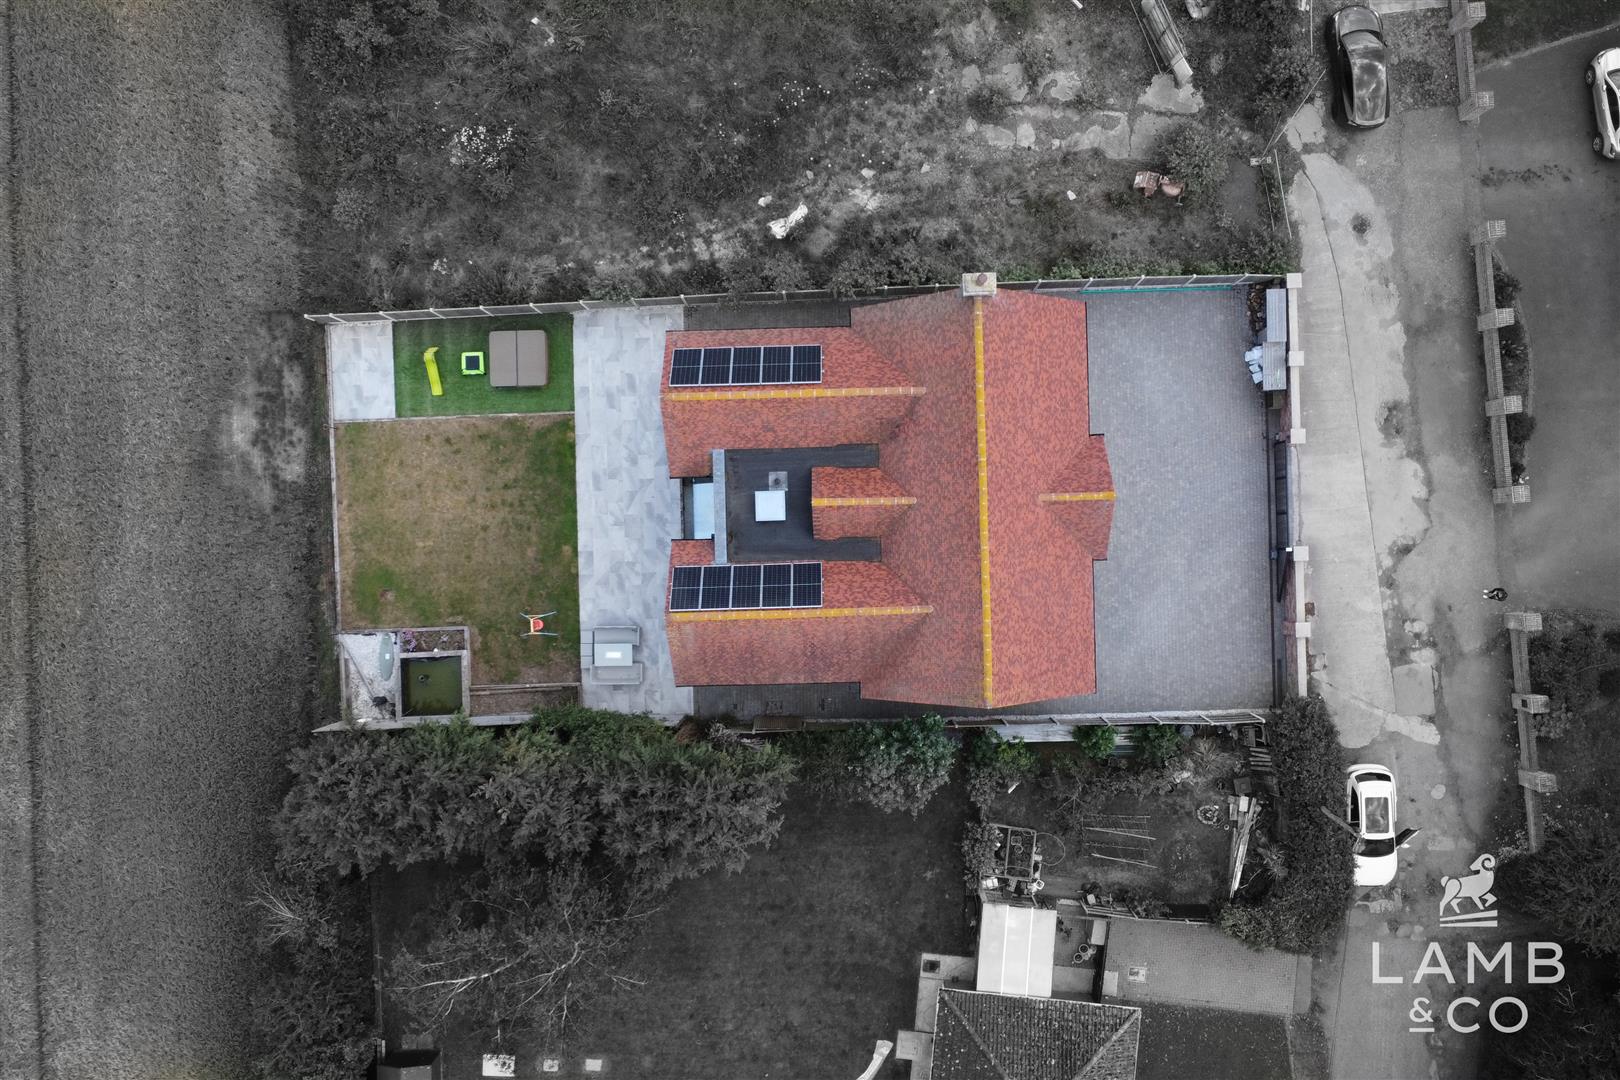
AERIAL
SPEC
– Air conditioning
– 4Kw Solar Panels
– 7Kw Battery Storage
– NEFF Integrated Appliances
– Double Glazed Aluminium Windows & Doors
– Water Softener
– Laundry Chute
– Boiling Water Tap
– Feature Staircase
– Electric Entrance Gate
– CCTV & Alarm
– Balance of 10 Year Structural Warranty
– Electric blinds to bedrooms
Material Information
Council Tax Band: G
Heating: Gas central heating (underfloor to ground floor and radiators to first floor)
Services:
Mains electricity – Yes
Mains gas – Yes
Mains water – Yes
Mains drainage – No- Treatment Plant
Other – N/A
Broadband: Ultrafast available (upto 1000 mbps)
Mobile Coverage:
O2 – Good outdoor
EE – Good outdoor
Three – Good outdoor
Vodafone – Good outdoor
Construction: Cavity wall
Restrictions: None known
Rights & Easements: None known
Flood Risk:
Rivers & Sea – Very Low
Surface Water – Very Low
Additional Charges: None
Seller’s Position: Purchasing onwards
Garden Facing: North East
Non-Standard Features to note: None