Opening paragraph
Accommodation comprises with approximate room sizes as follows:
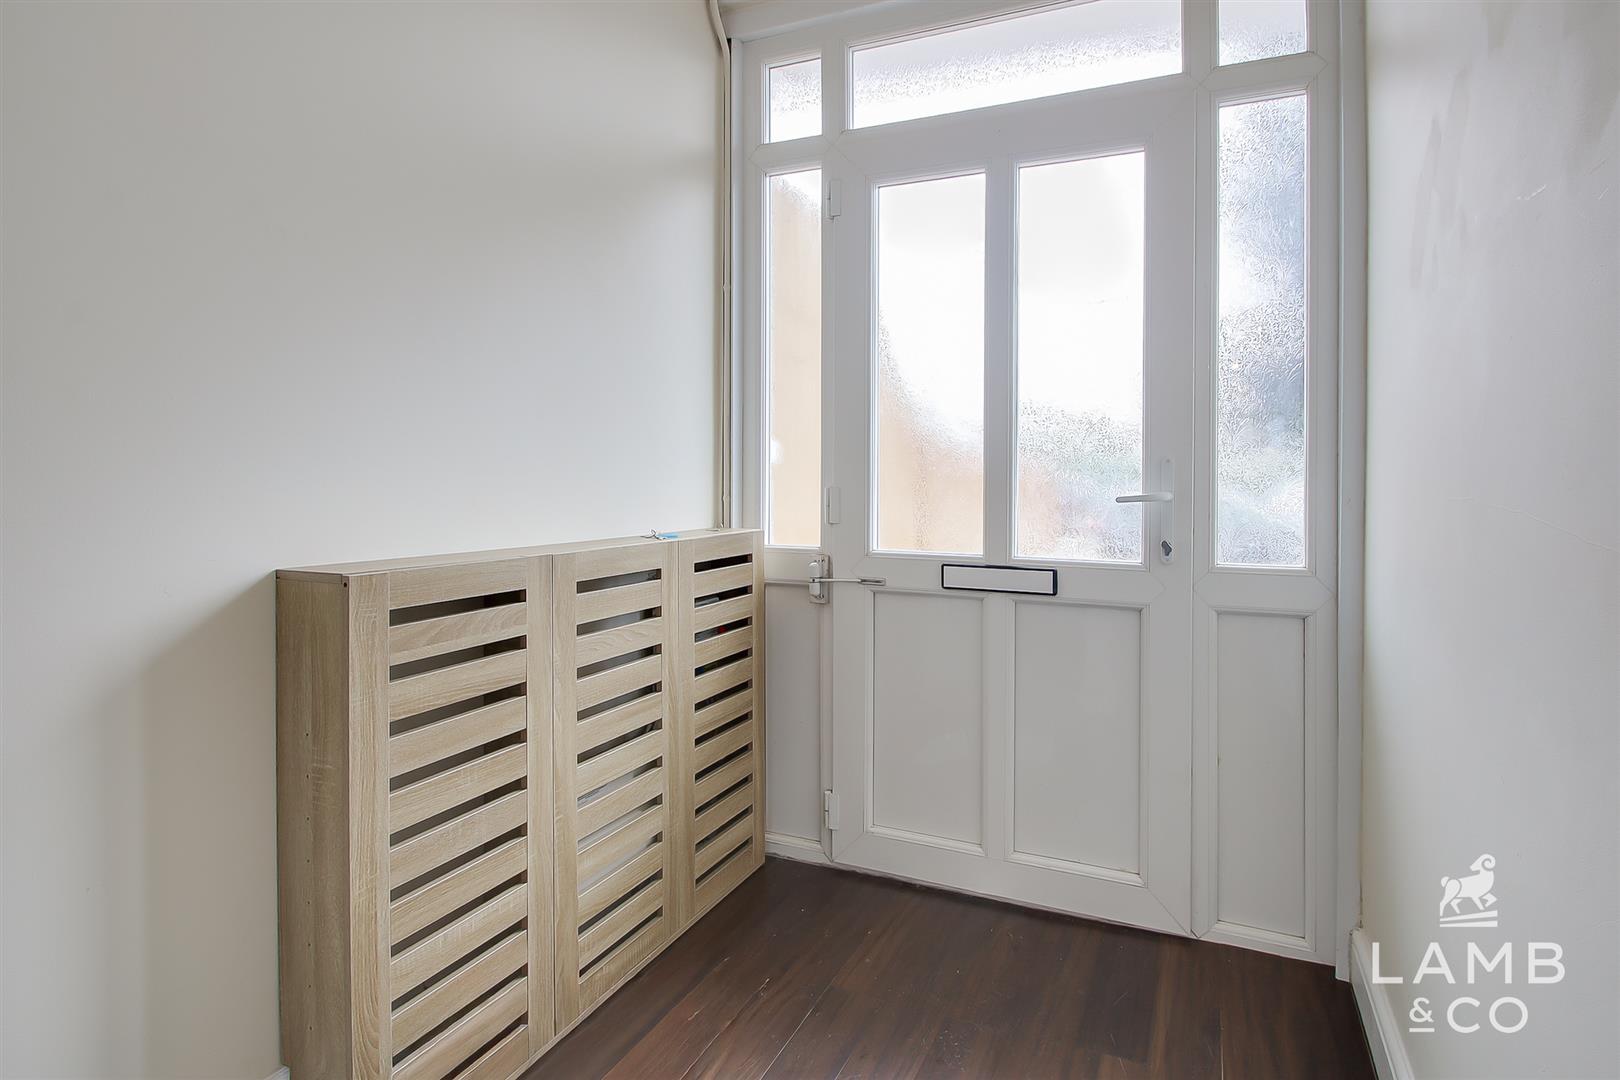
Entrance door to:
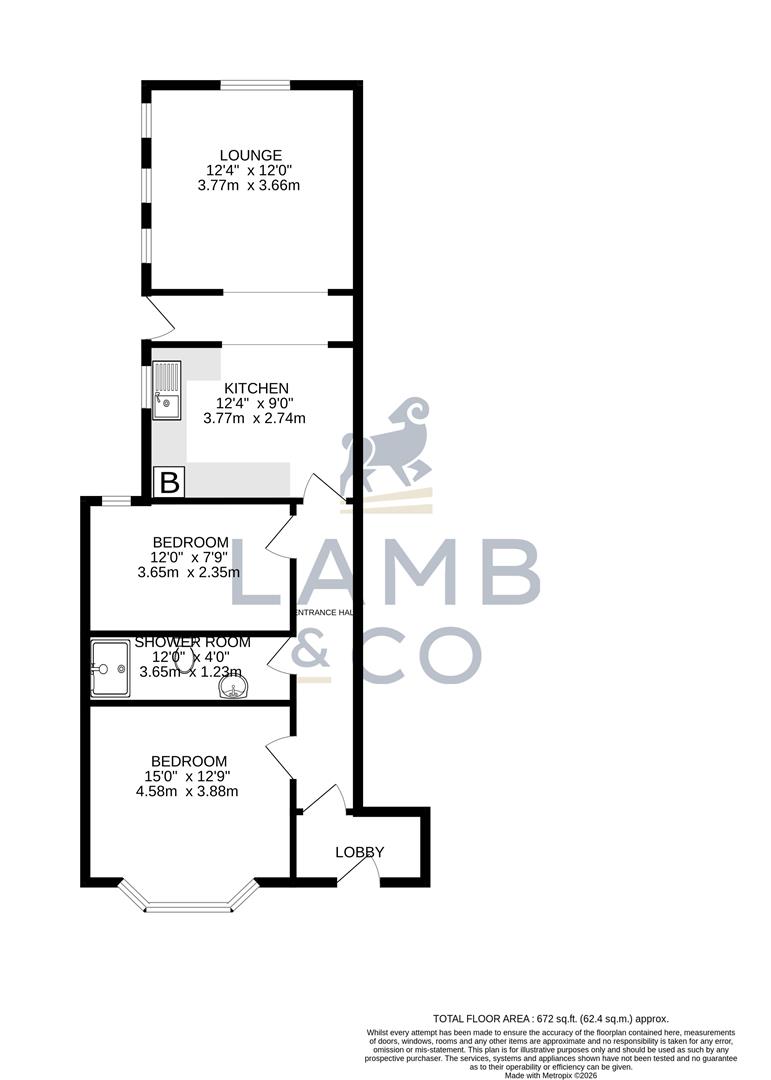
LOBBY
GROUND FLOOR FLAT
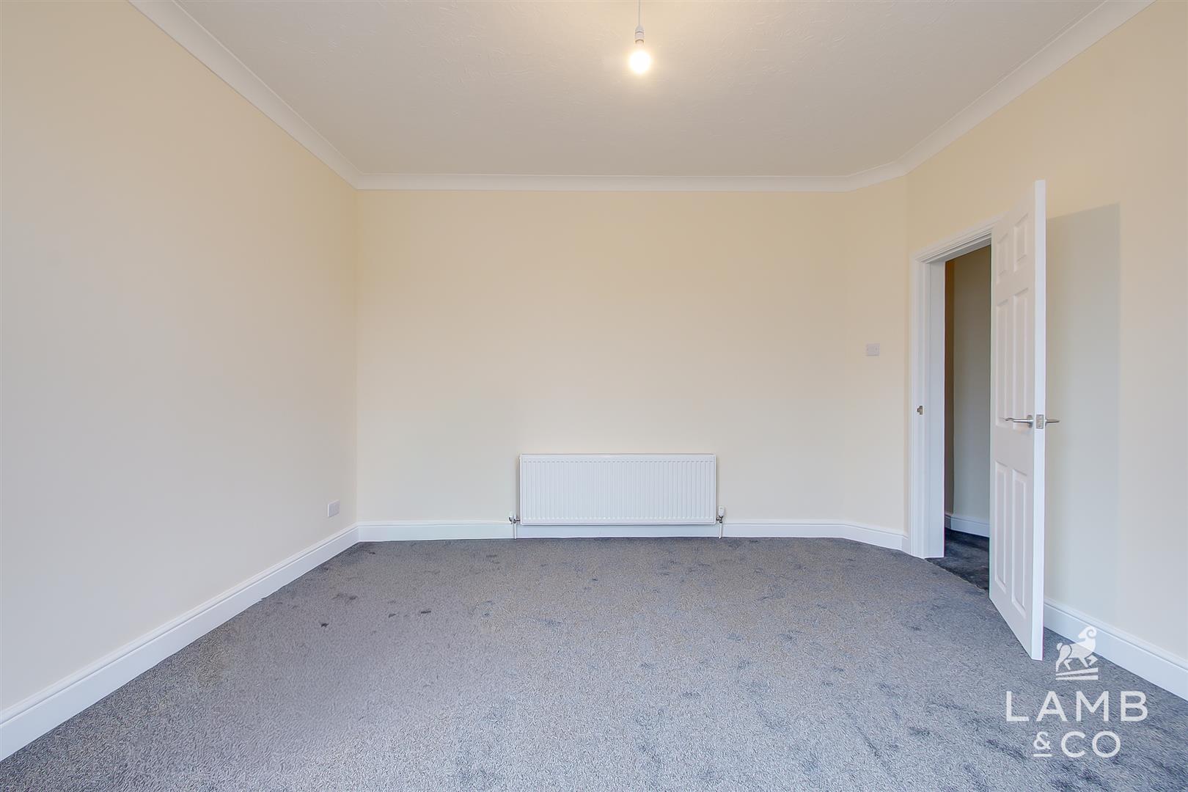
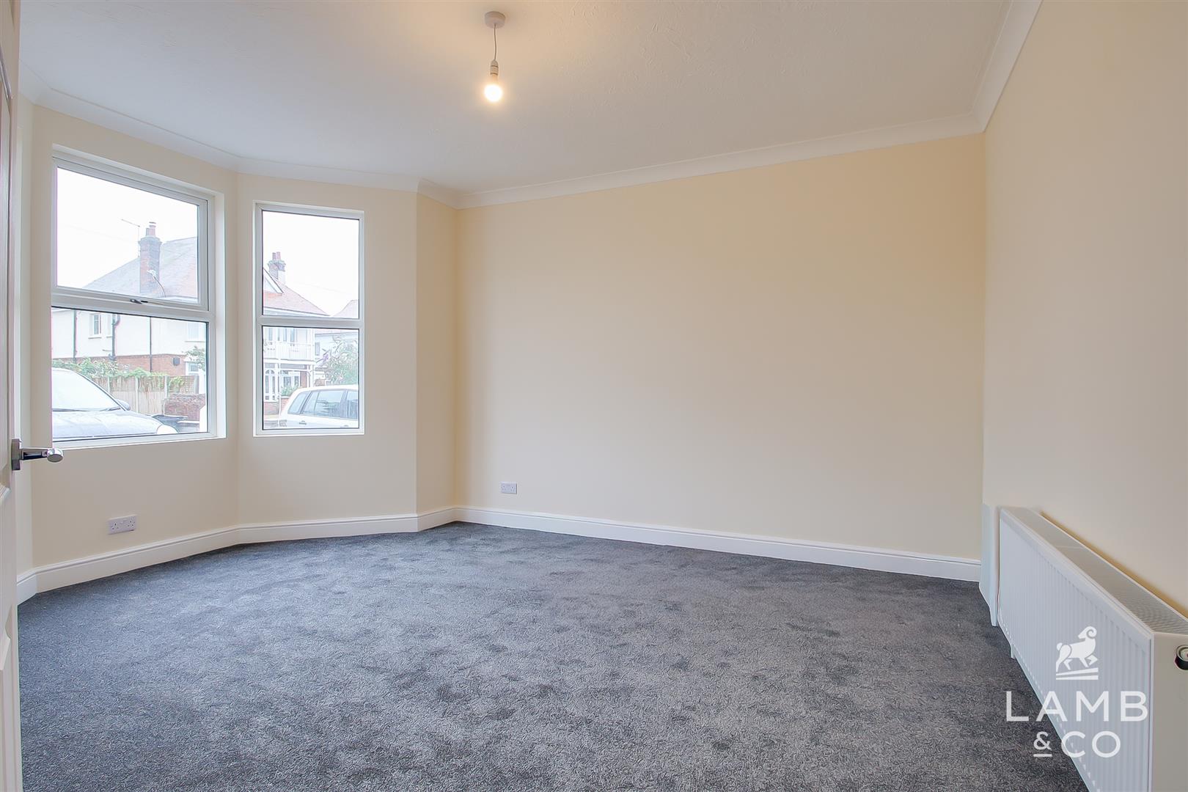
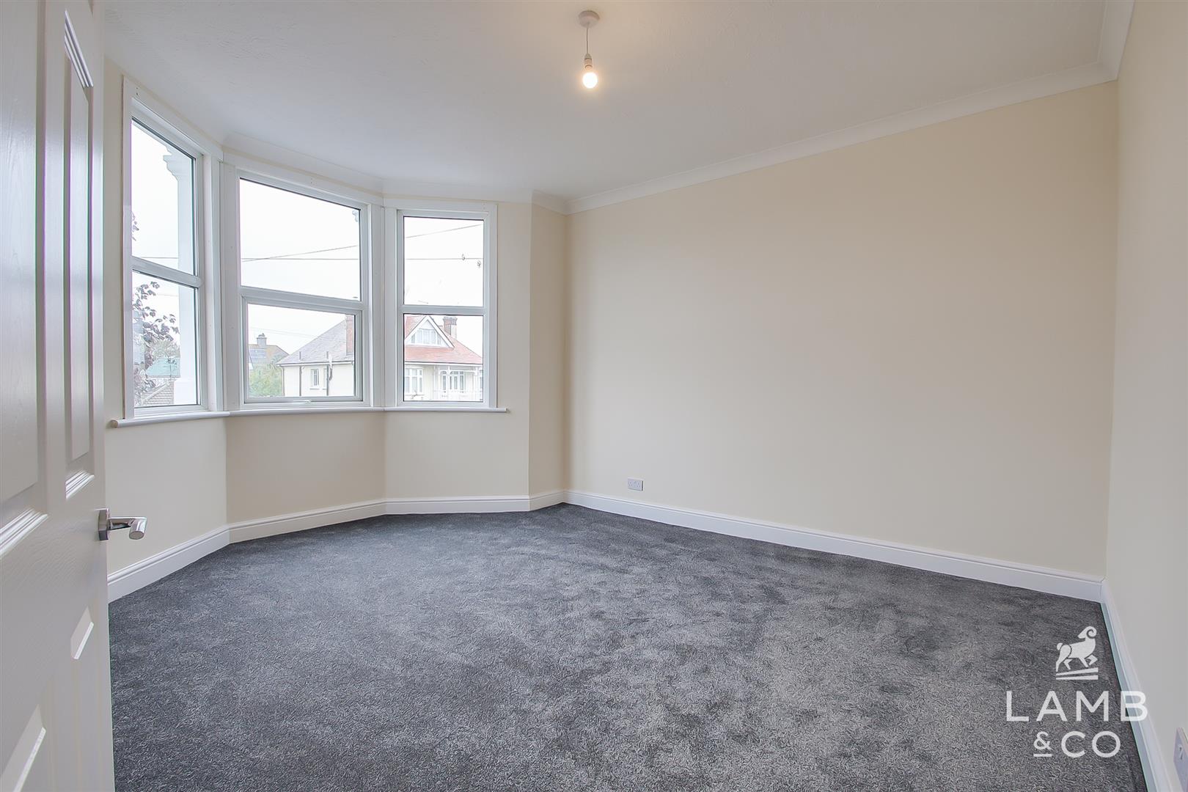
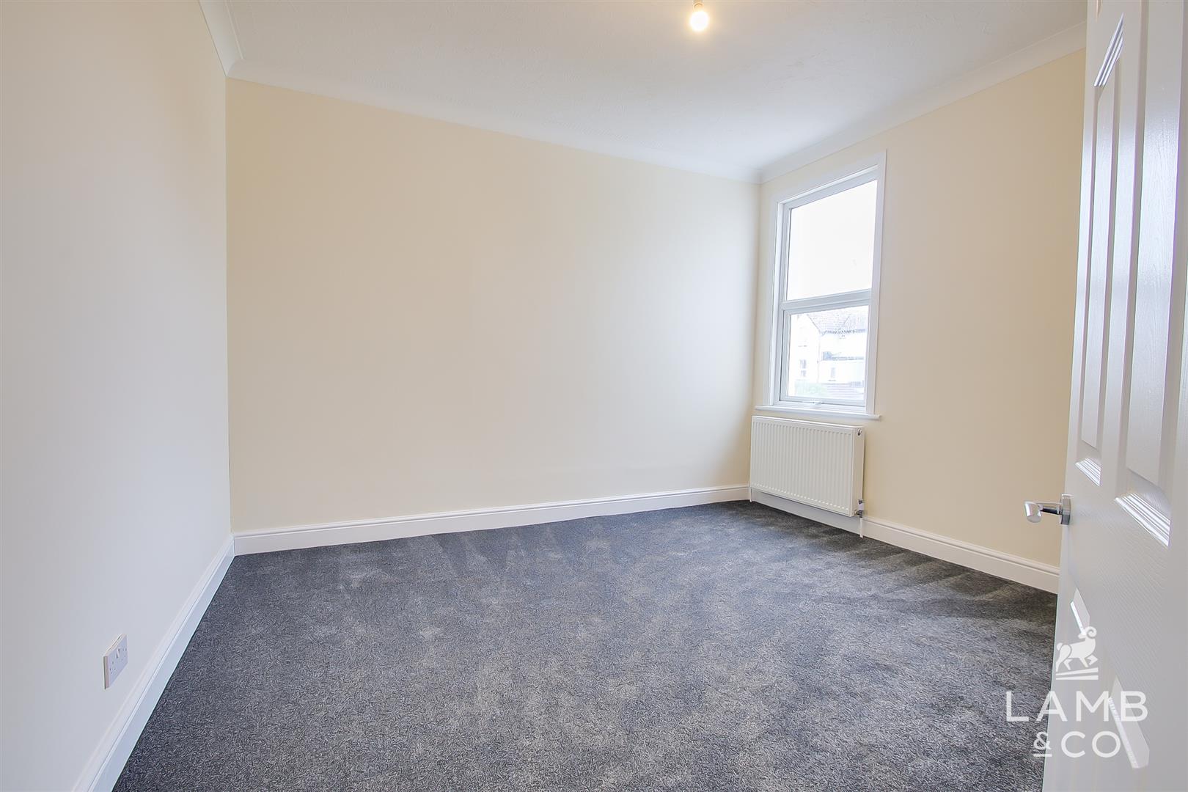
BEDROOM ONE 4.57m x 3.89m (15’0″ x 12’9″ )
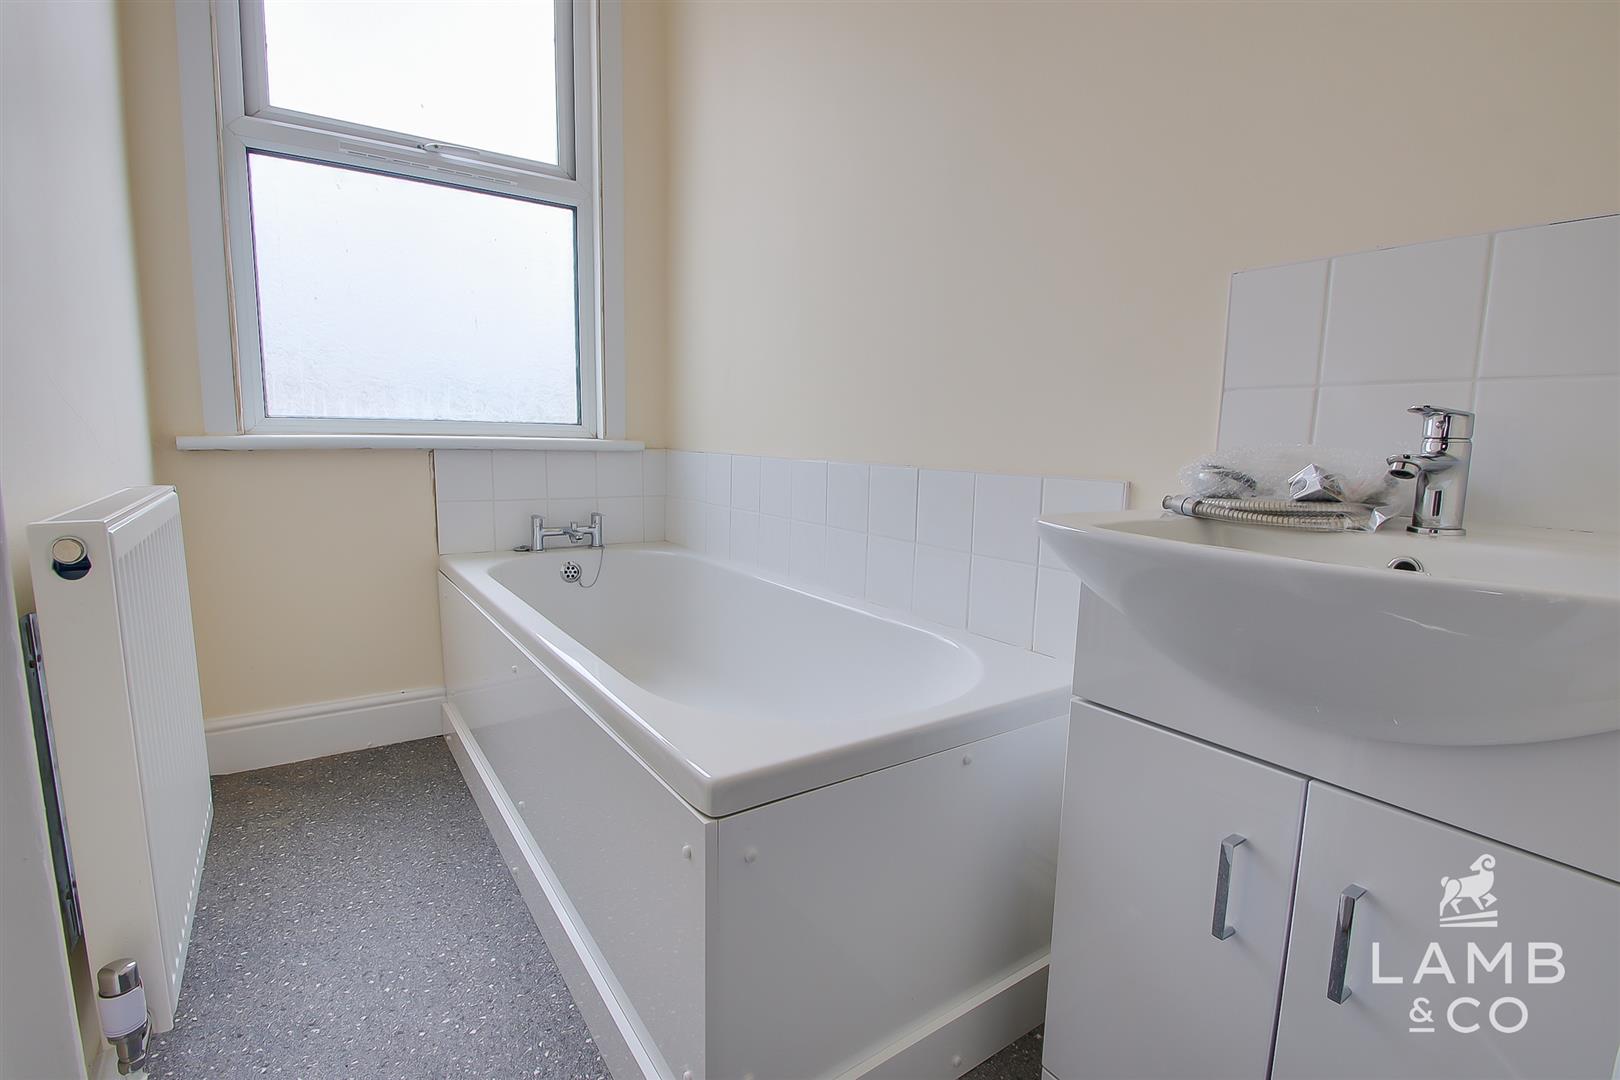
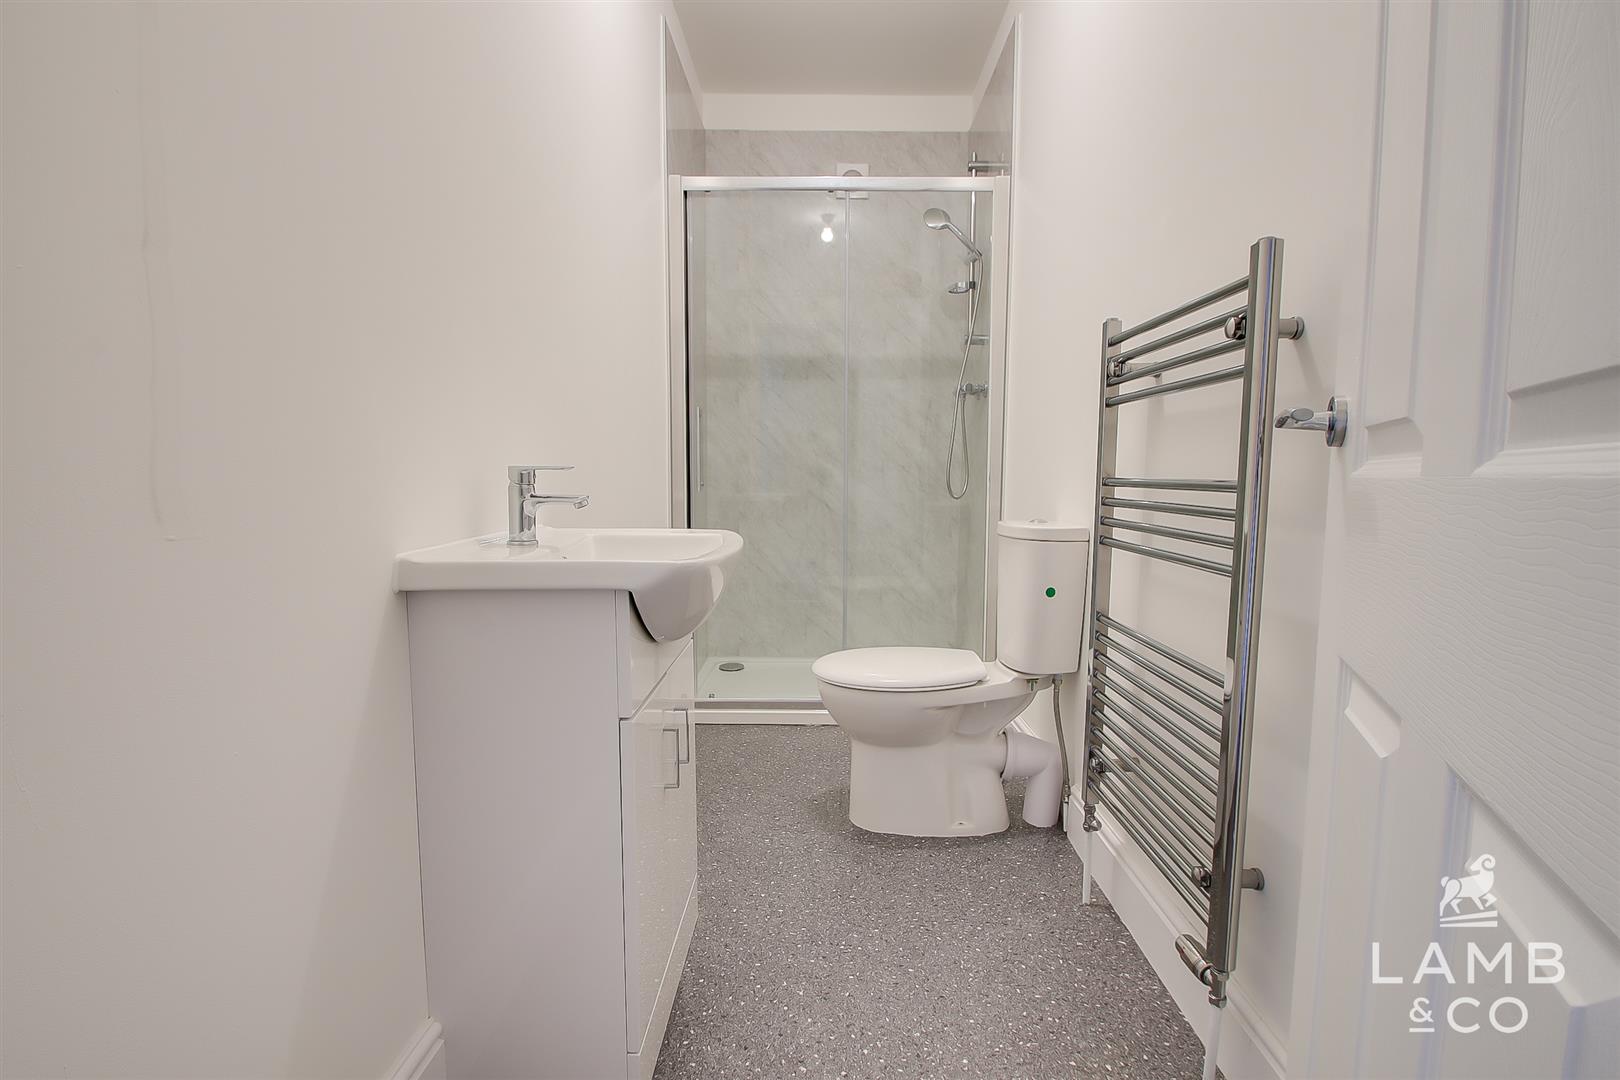
SHOWER ROOM 3.66m x 1.22m (12’0″ x 4’0″ )
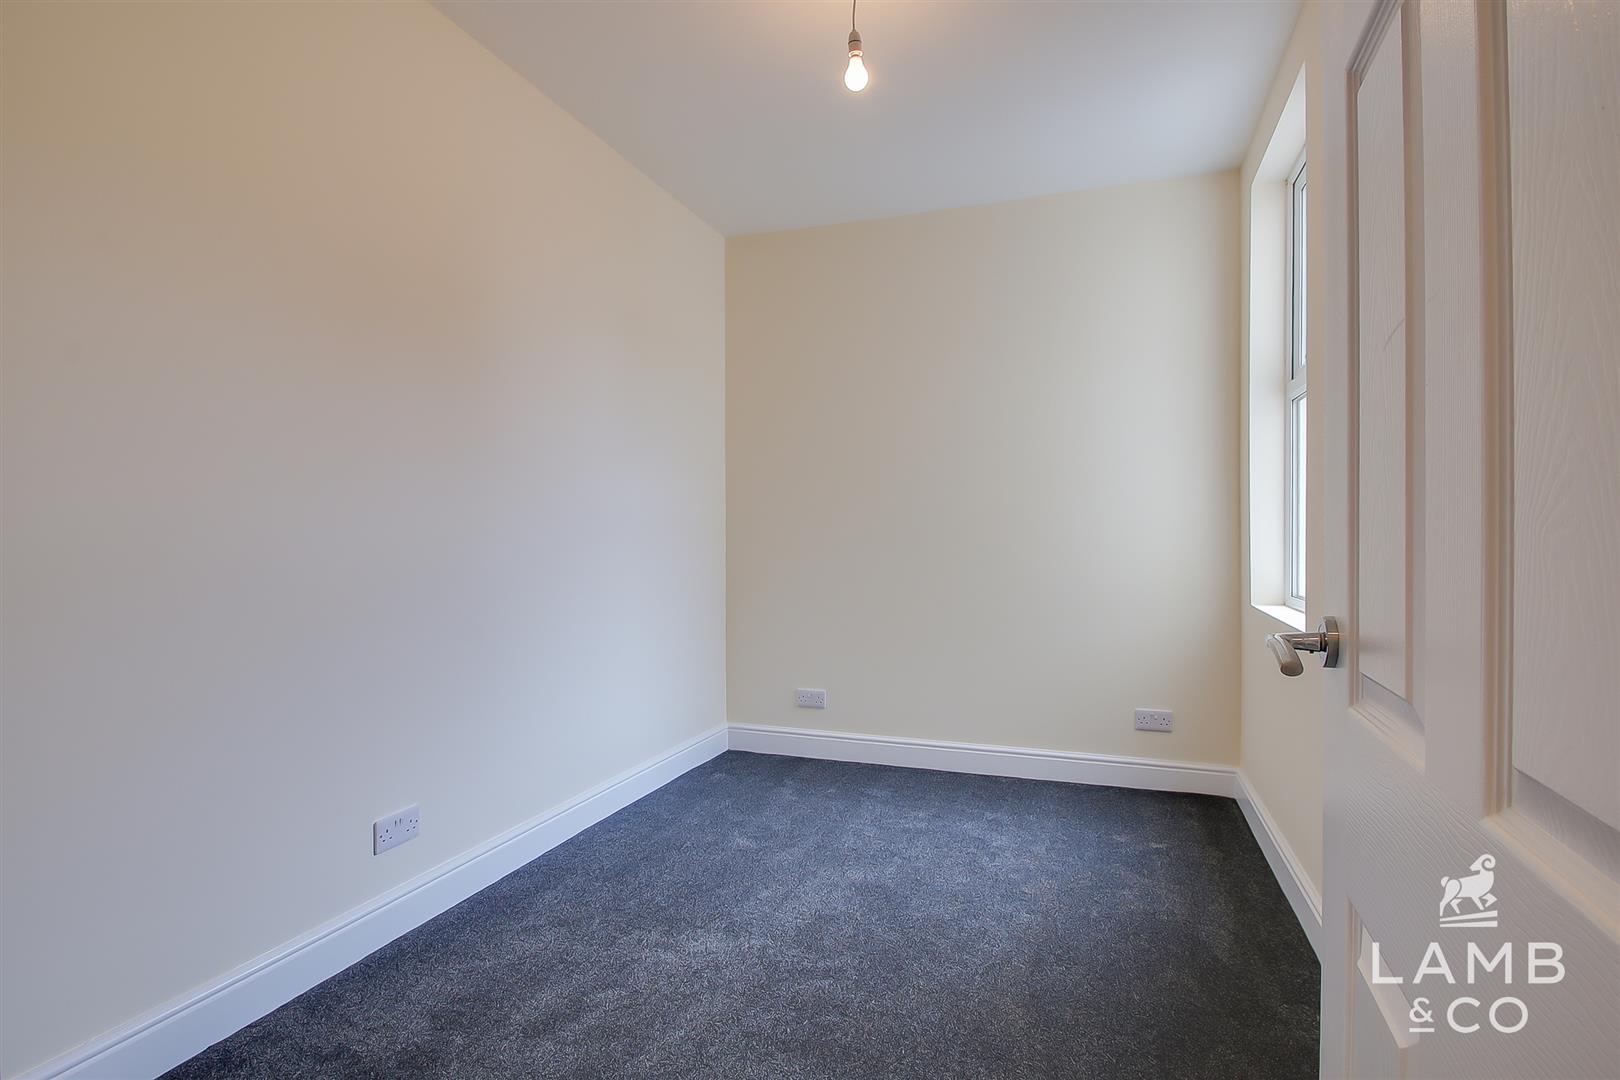
BEDROOM TWO 3.66m x 2.36m (12’0″ x 7’9″ )
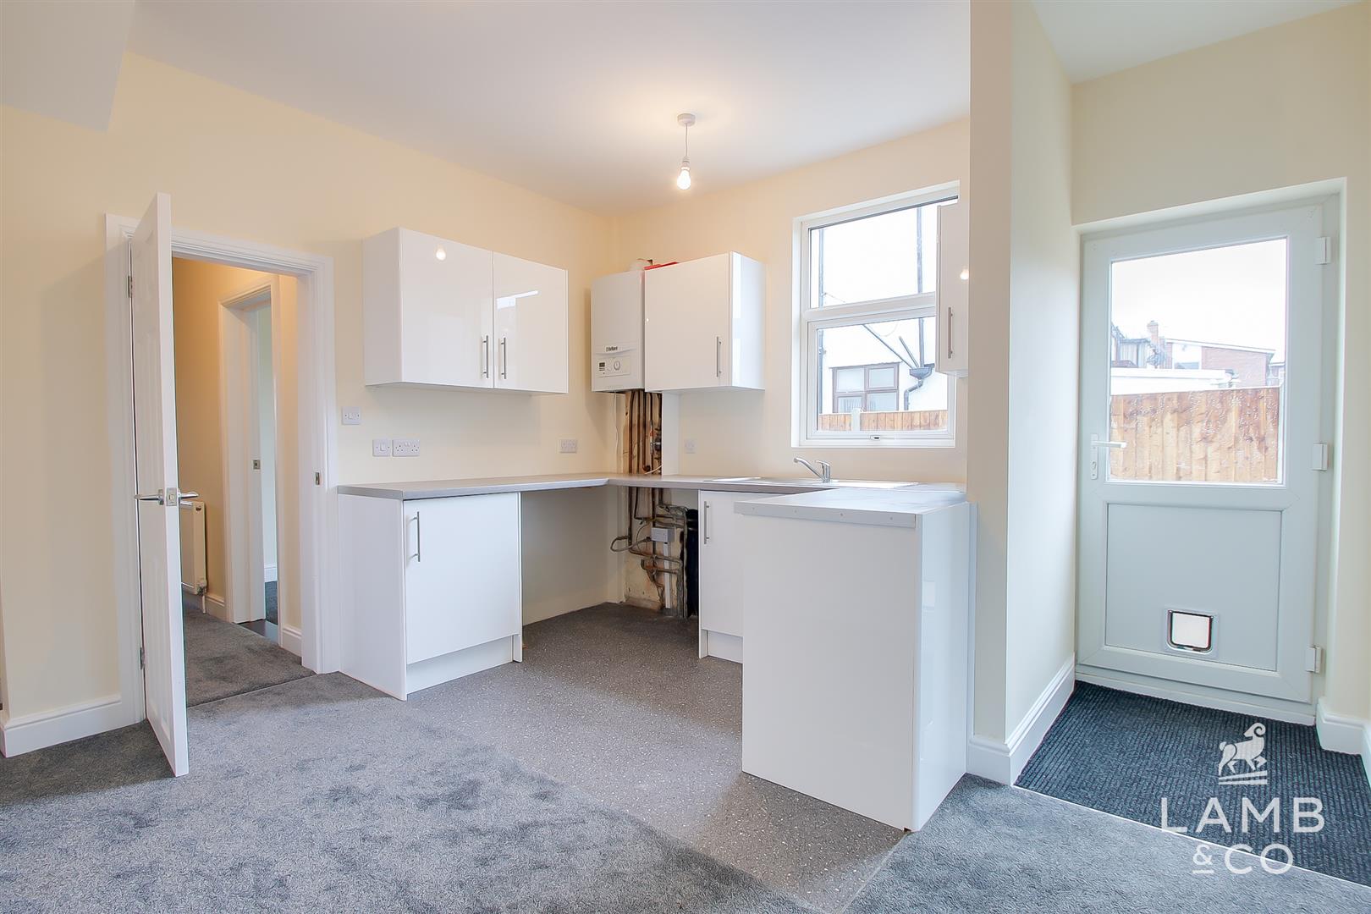
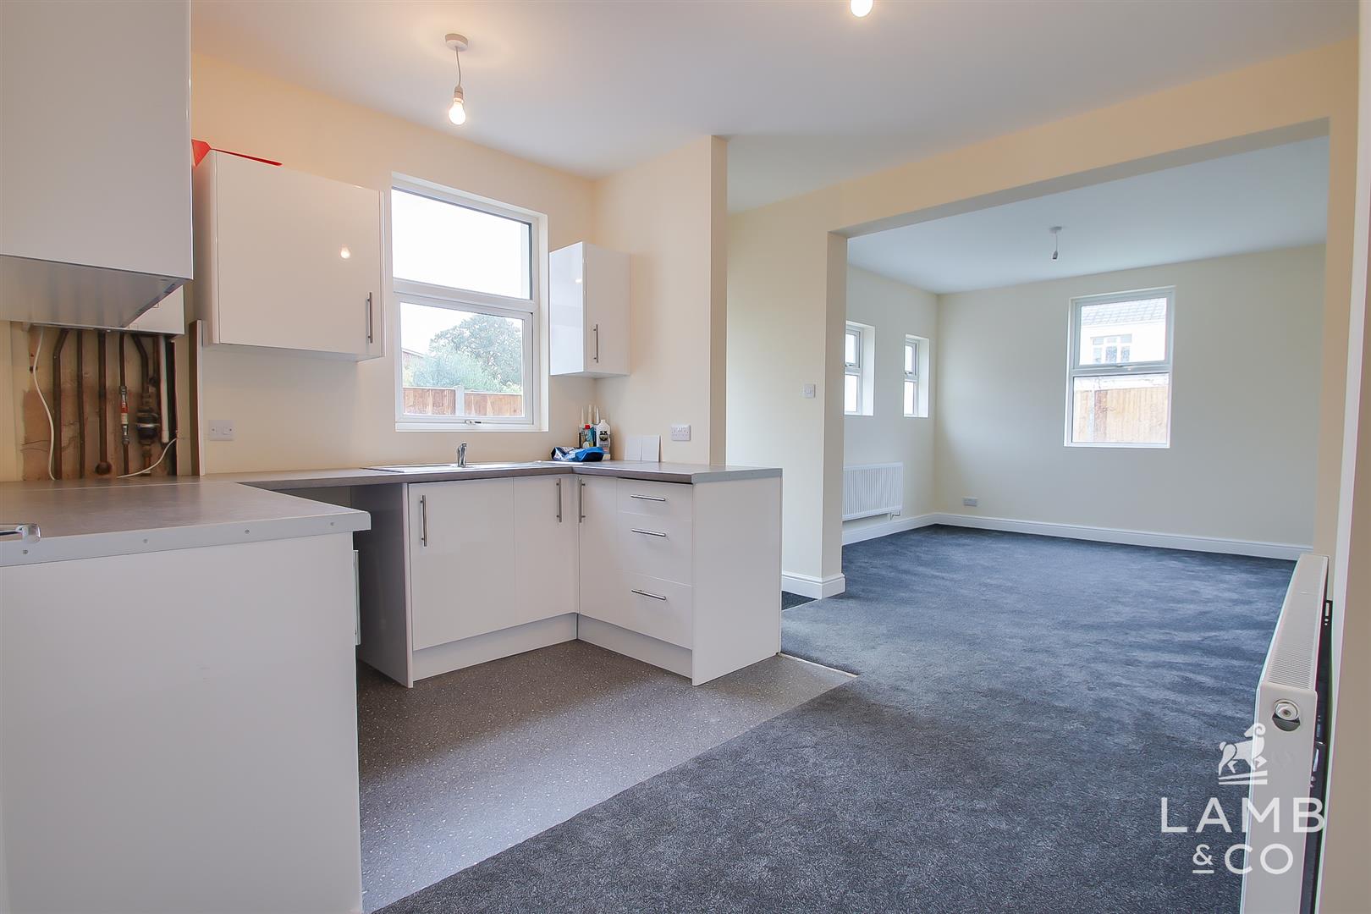
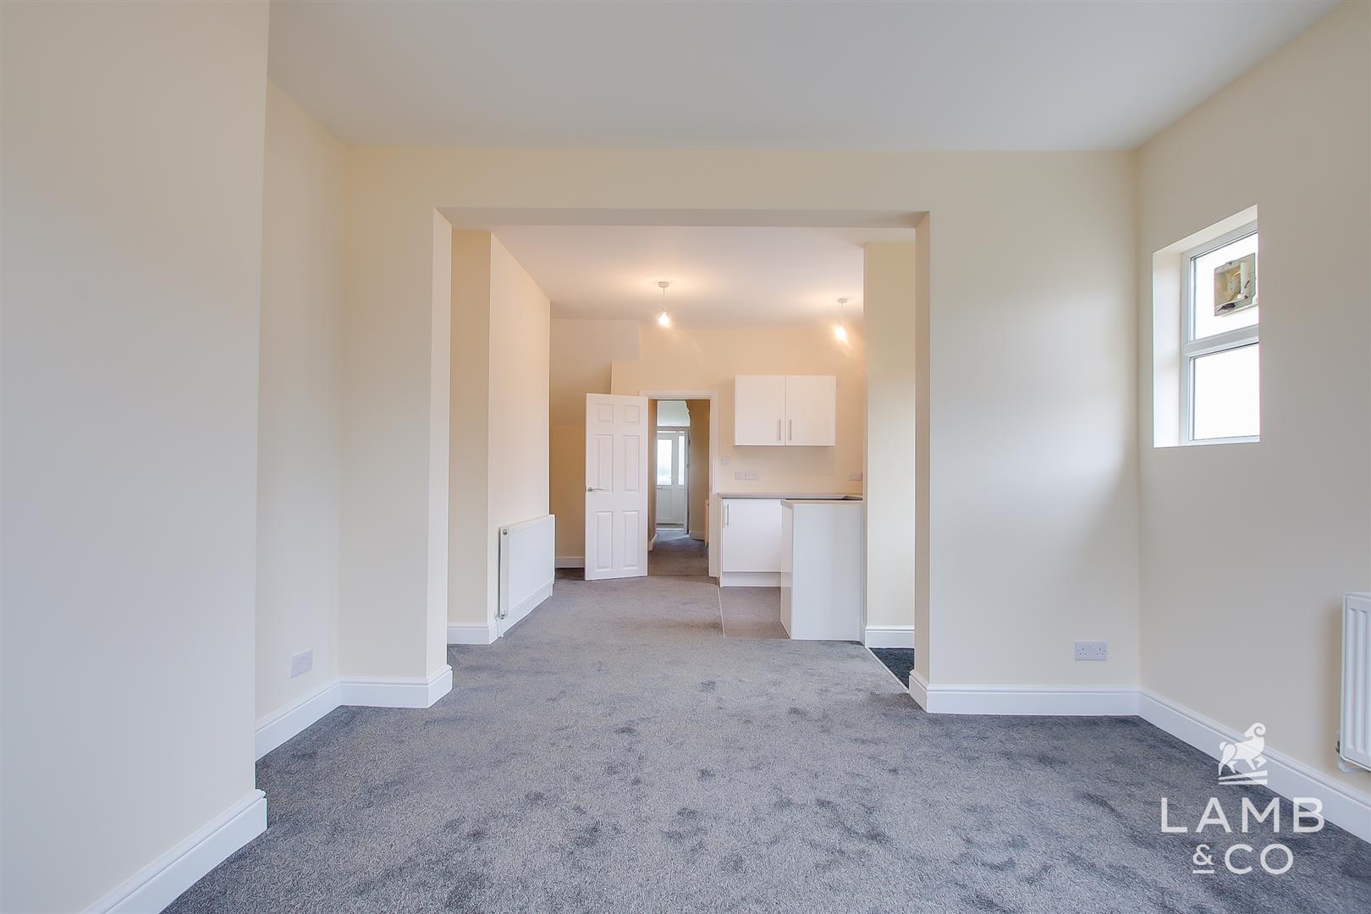
KITCHEN 3.76m x 2.74m (12’4″ x 9’0″ )
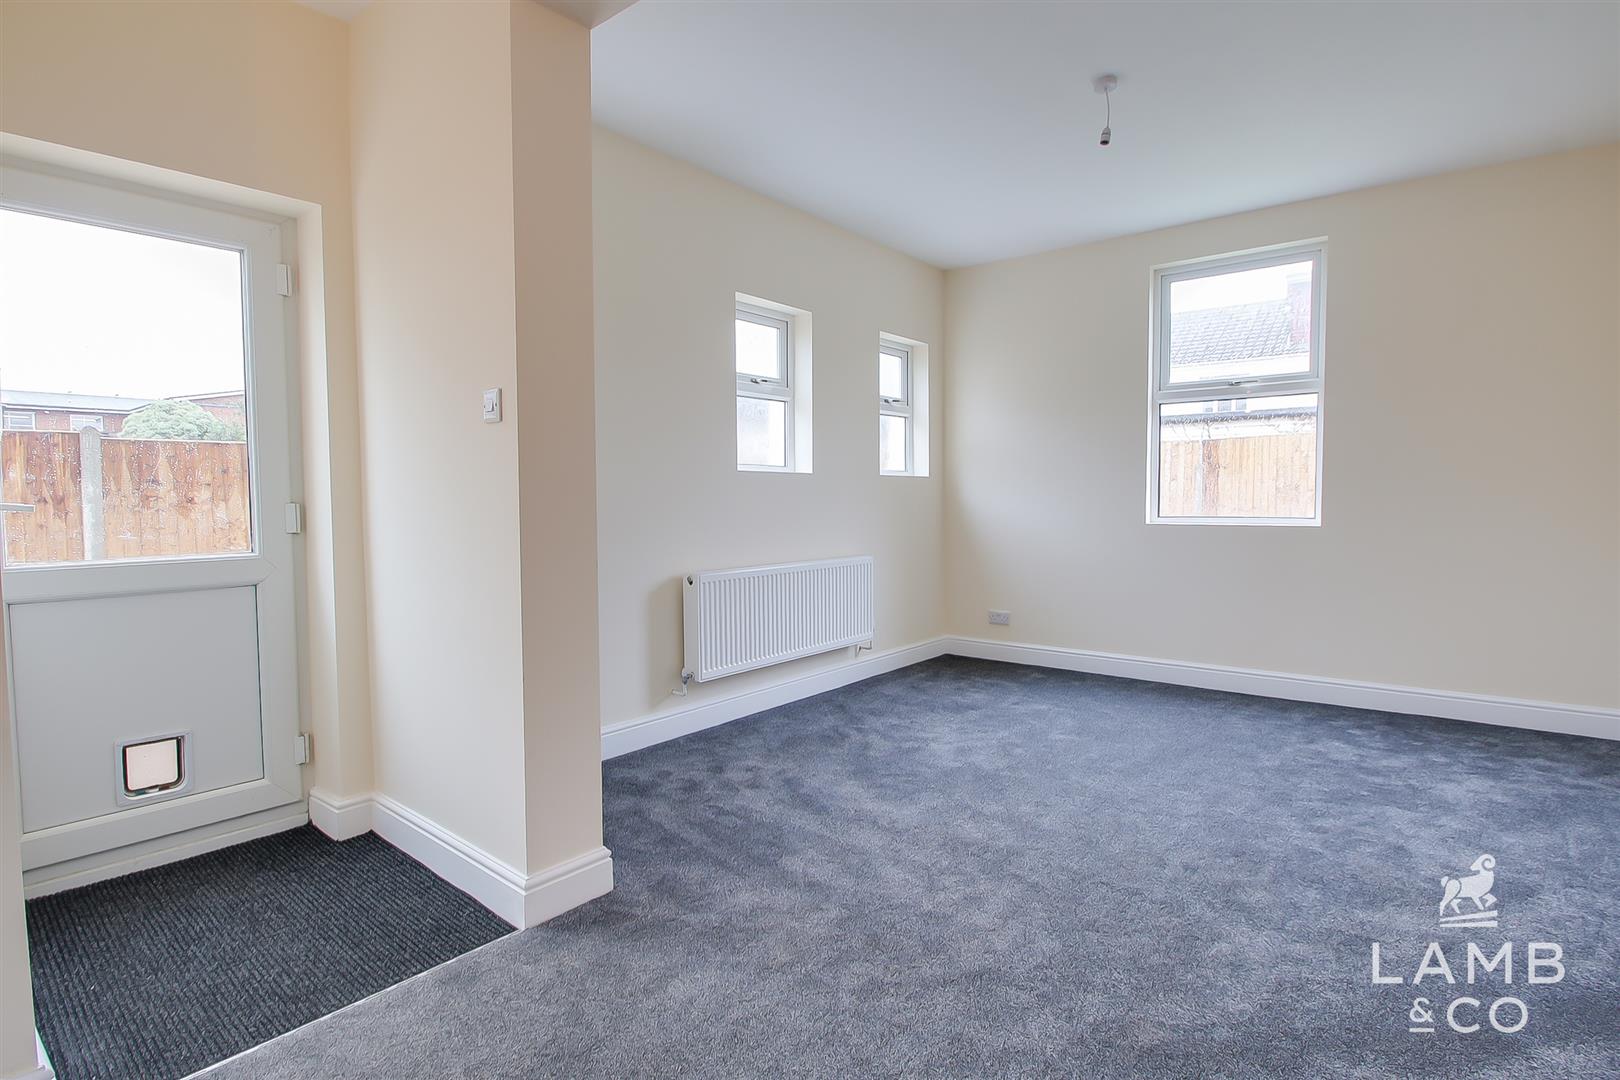
LOUNGE 3.76m x 3.66m (12’4″ x 12’0″ )
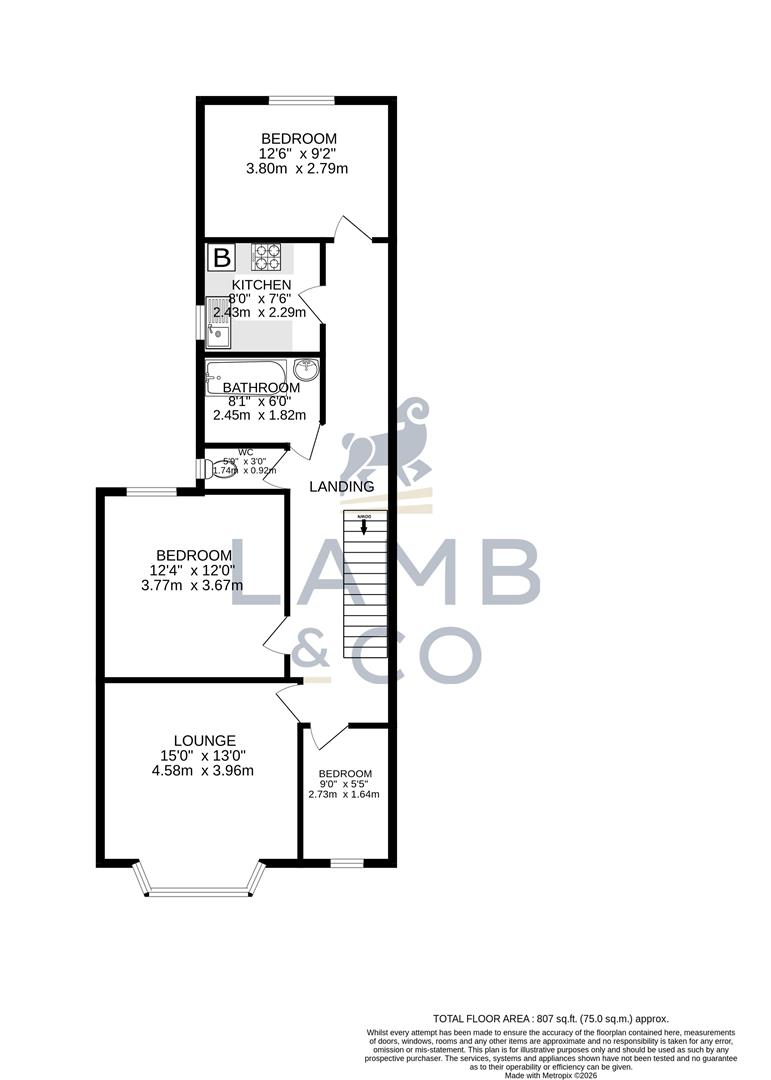
FIRST FLOOR FLAT
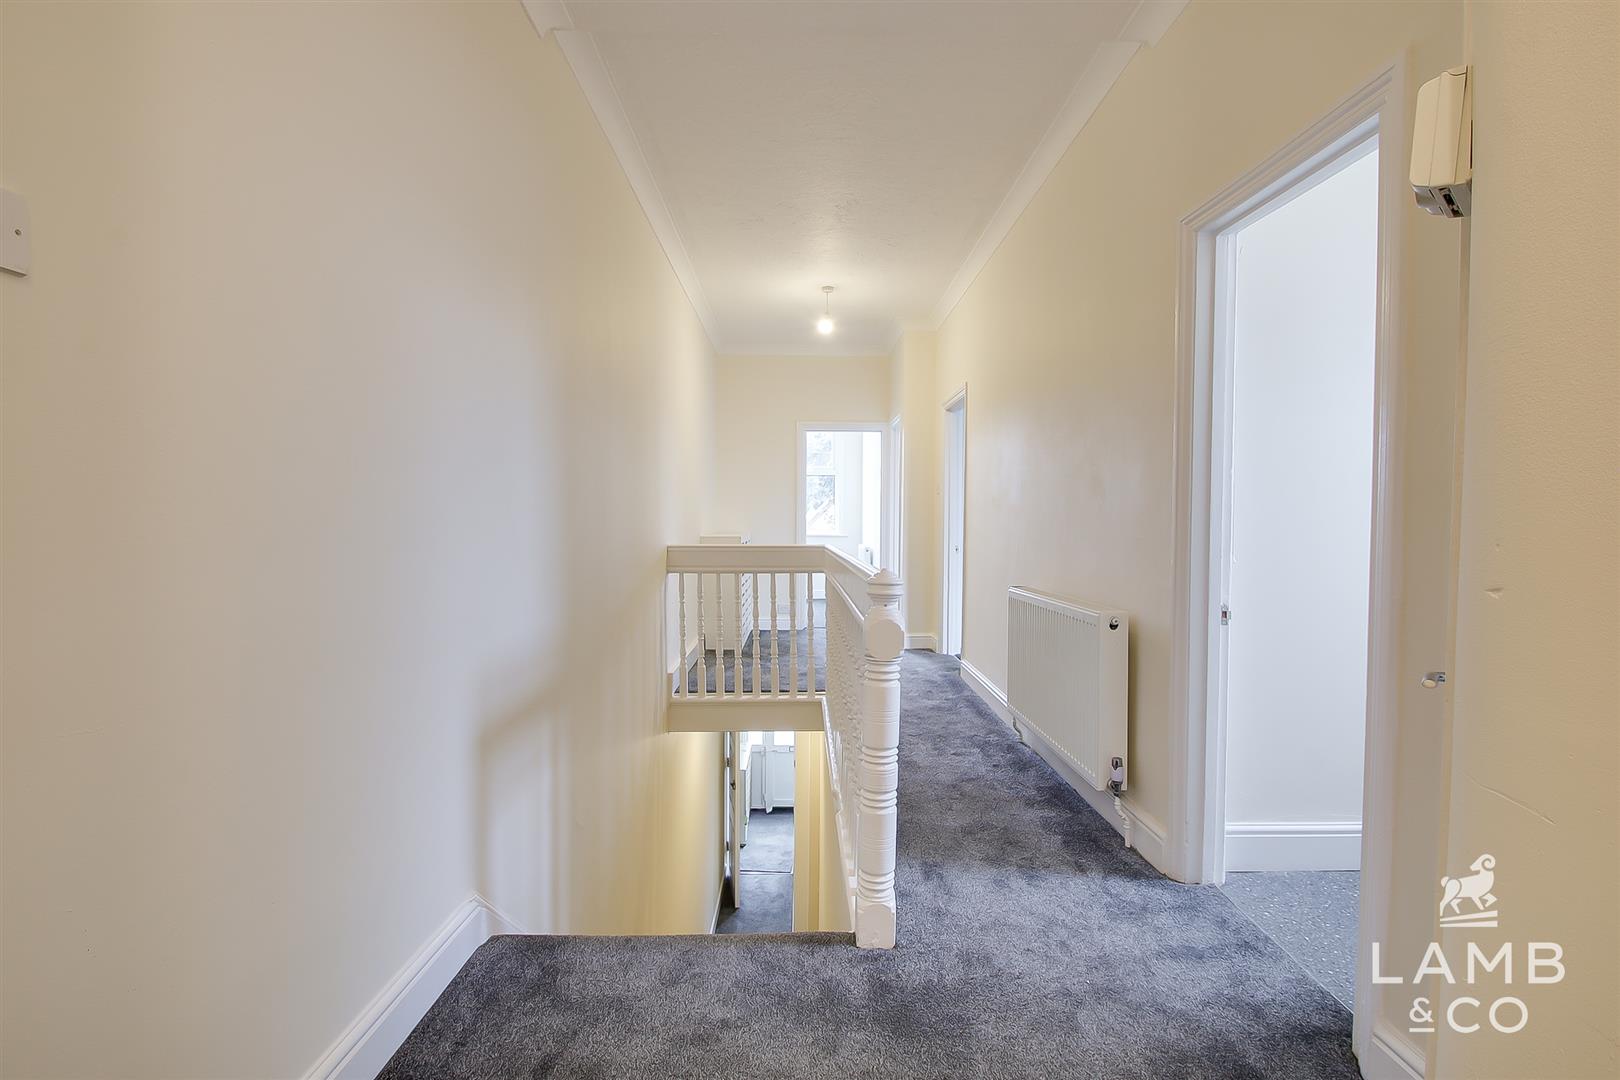
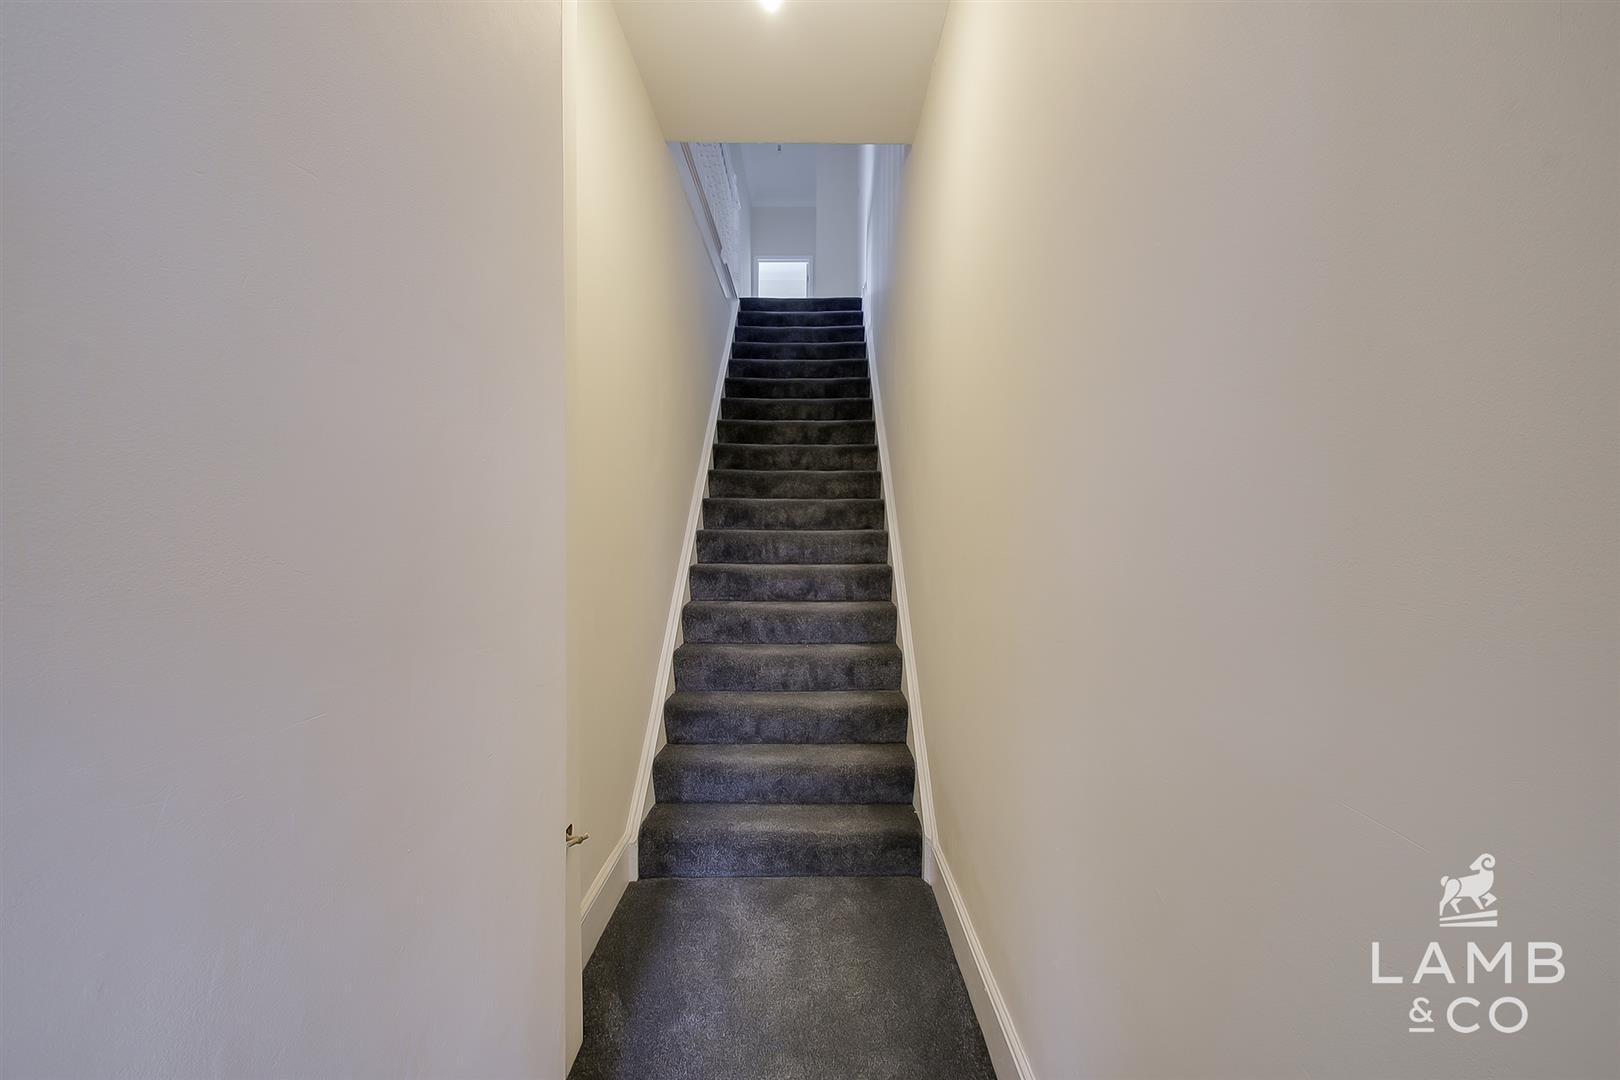
LANDING
LOUNGE 4.57m x 3.96m (15’0″ x 13’0″ )
BEDROOM ONE 3.76m x 3.66m (12’4″ x 12’0″ )
BEDROOM THREE 2.74m x 1.65m (9’0″ x 5’5″ )
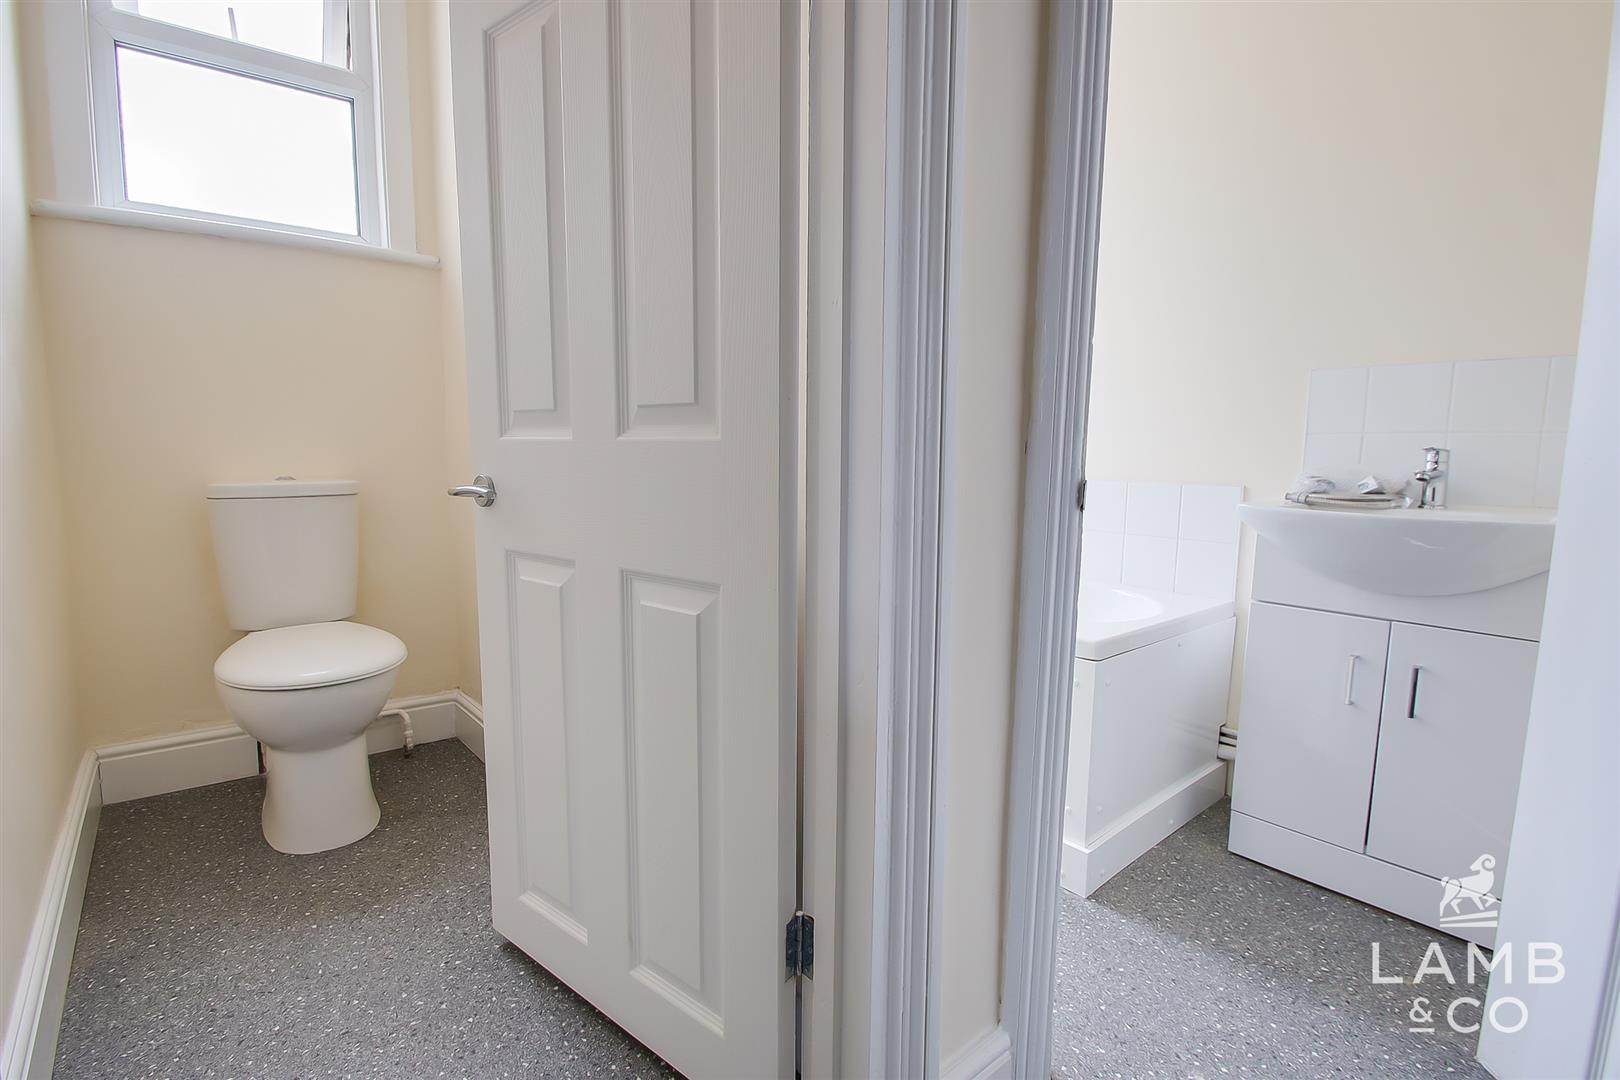
W/C
BATHROOM 2.46m x 1.83m (8’1″ x 6’0″ )
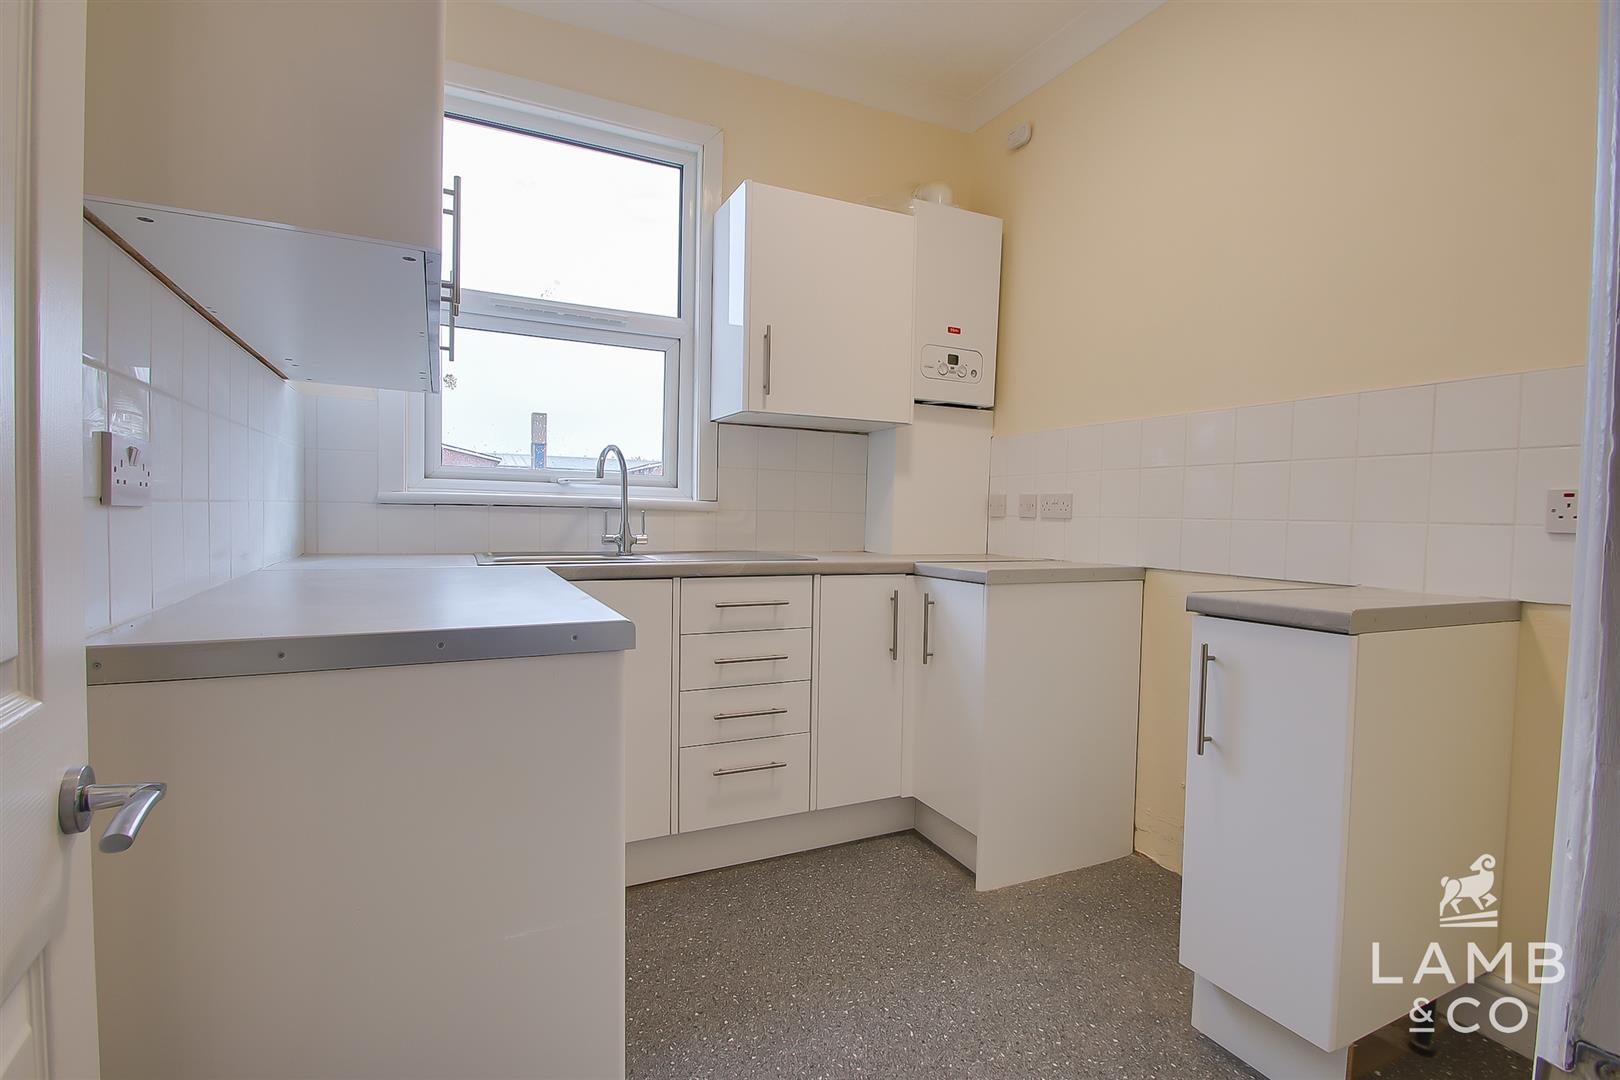
KITCHEN 2.44m x 2.29m (8’0″ x 7’6″ )
BEDROOM TWO 3.81m x 2.79m (12’6″ x 9’2″ )
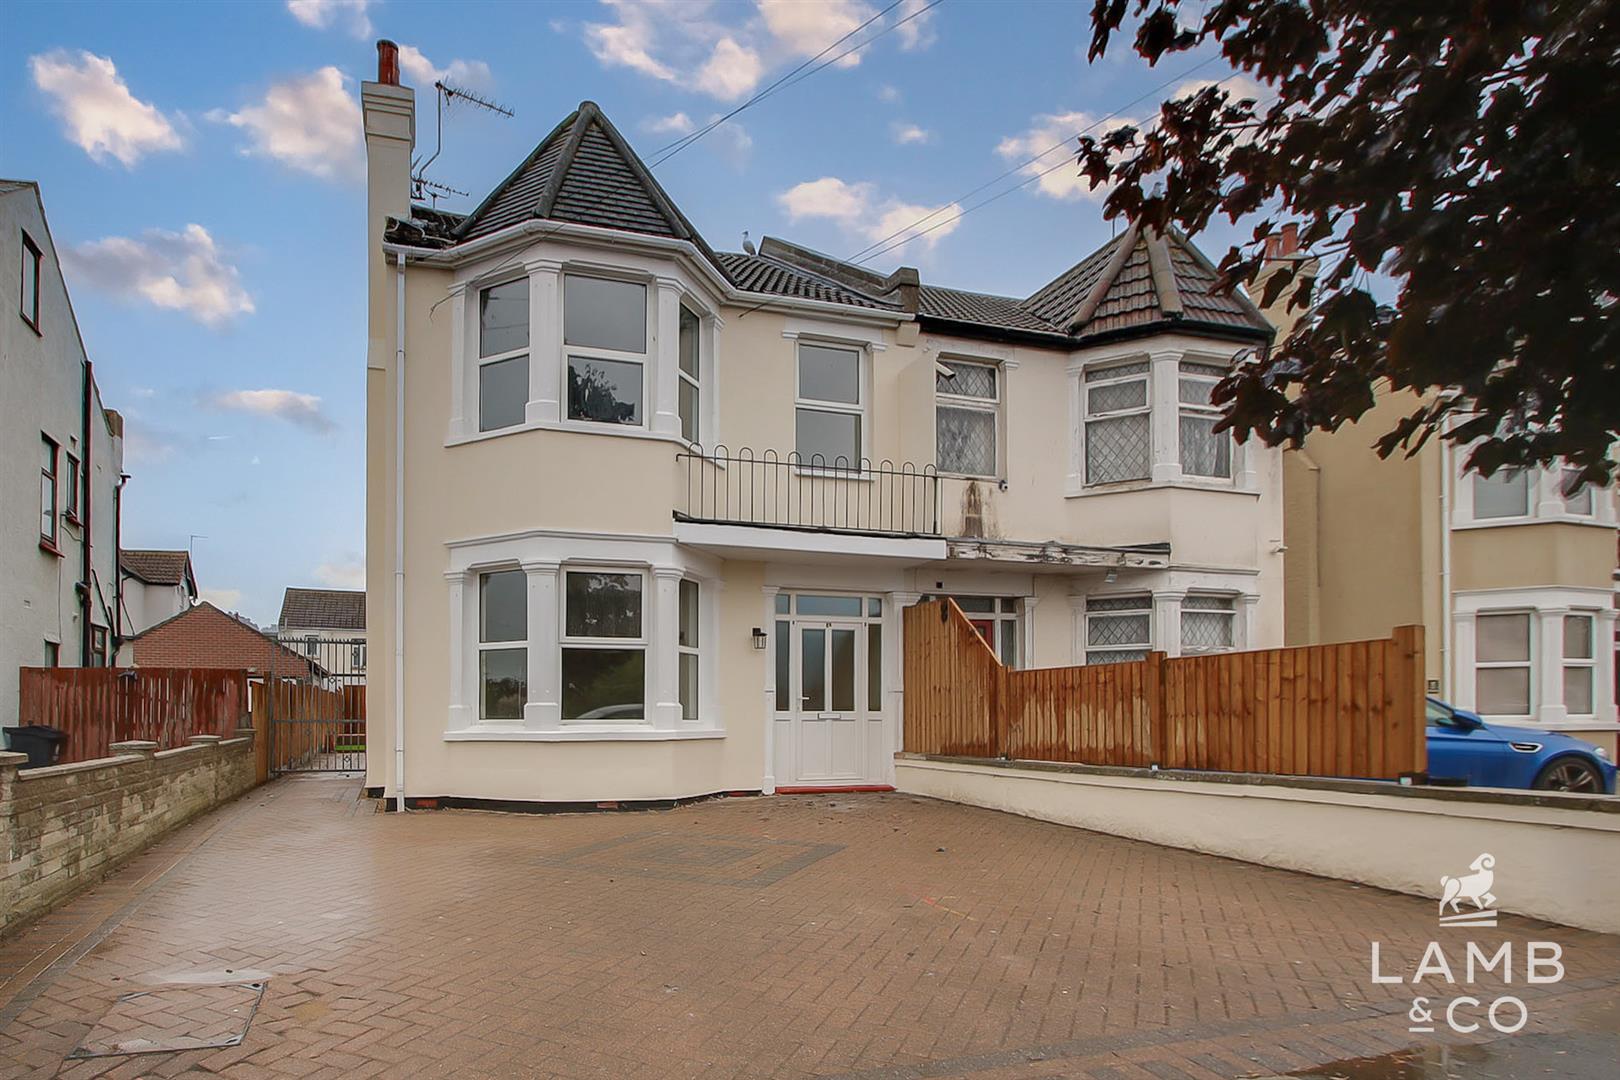
OUTSIDE FRONT
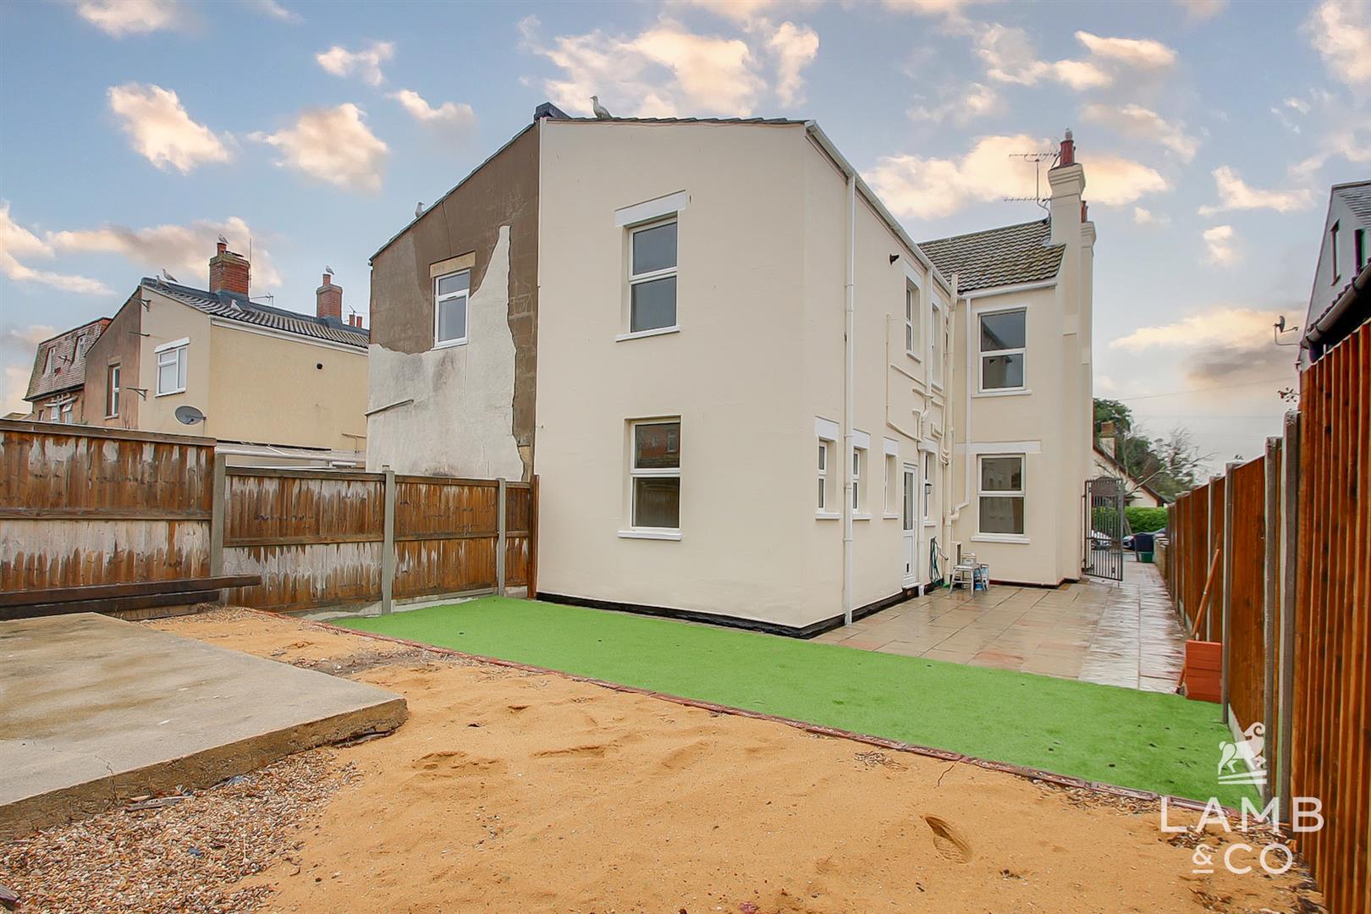
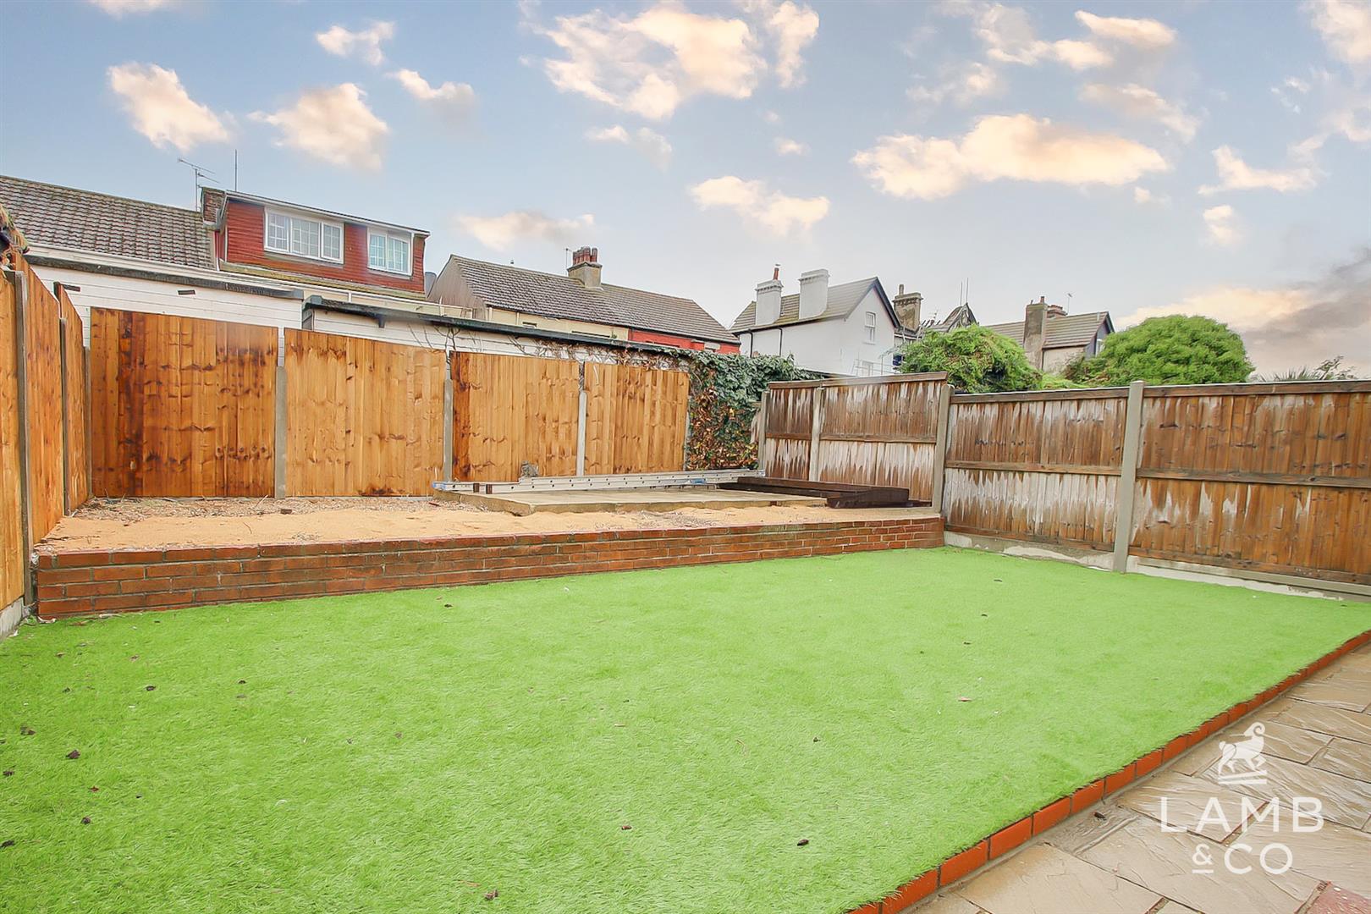
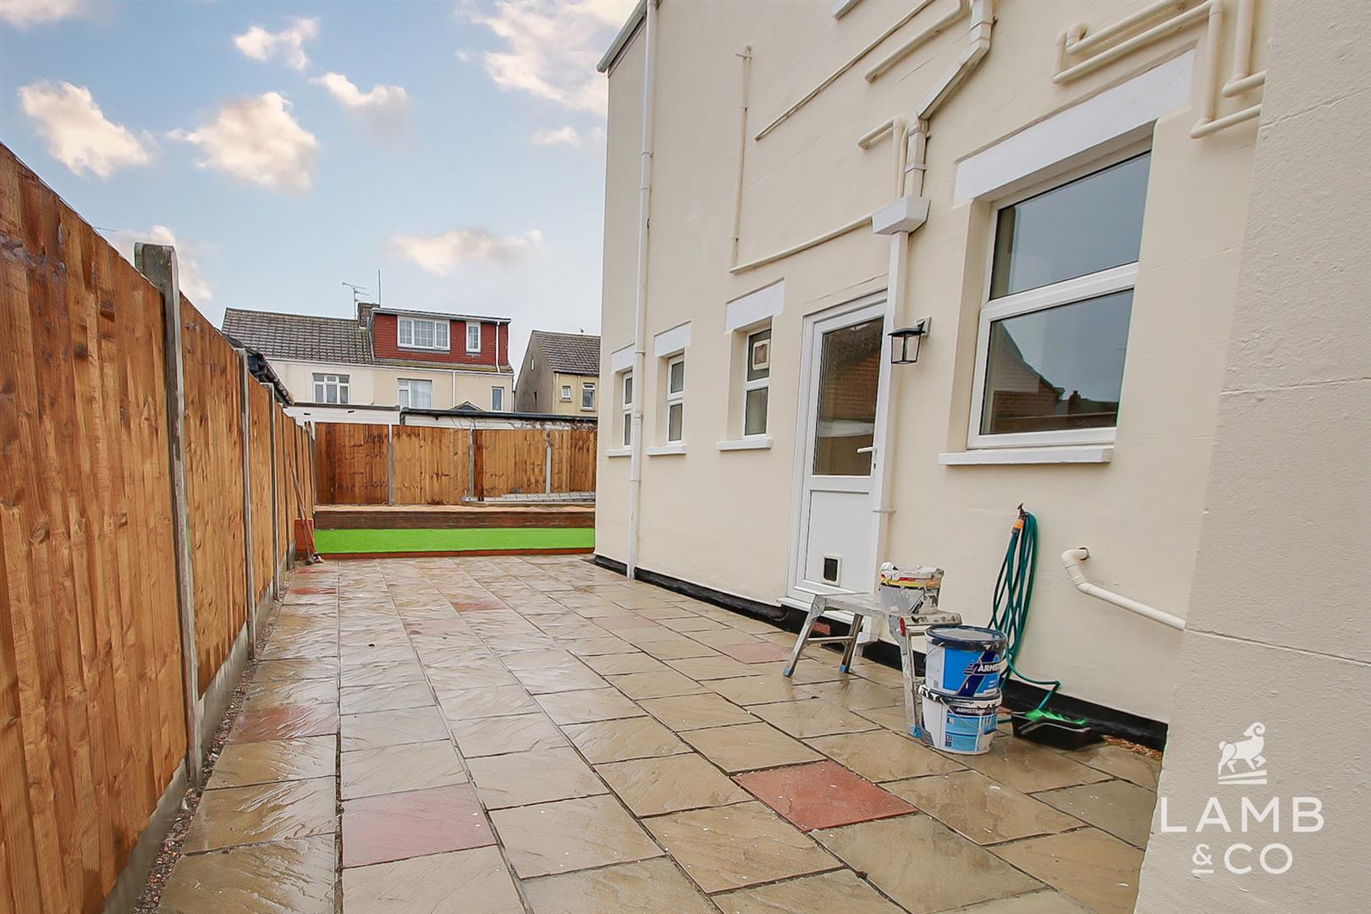
OUTSIDE REAR
AML
ANTI-MONEY LAUNDERING REGULATIONS 2017 – In order to comply with regulations, prospective purchasers will be asked to produce photographic identification and proof of residence documentation once entering into negotiations for a property.
Agents Note Sales
PLEASE NOTE – Although we have not tested any of the Gas/Electrical Fixtures & Fittings, we understand them to be in good working order, however it is up to any interested party to satisfy themselves of their condition before entering into any Legal Contract.
Material Information
Council Tax Band: A
Heating: GCH
Services:
Mains electricity – Yes
Mains gas – Yes
Mains water – Yes
Mains drainage – Yes
Other –
Broadband: Ultrafast
Mobile Coverage:
O2 – 77%
EE – 81%
Three – 81%
Vodafone – 84%
Construction: Conventional
Restrictions: N/A
Rights & Easements: N/A
Flood Risk:
Rivers & Sea – Very low
Surface Water – Very low
Additional Charges: N/A
Seller’s Position: No Onward Chain
Garden Facing: West
Non-Standard Features to note: N/A