Opening paragraph
Accommodation comprises with approximate room sizes as follows:
Entrance door to:
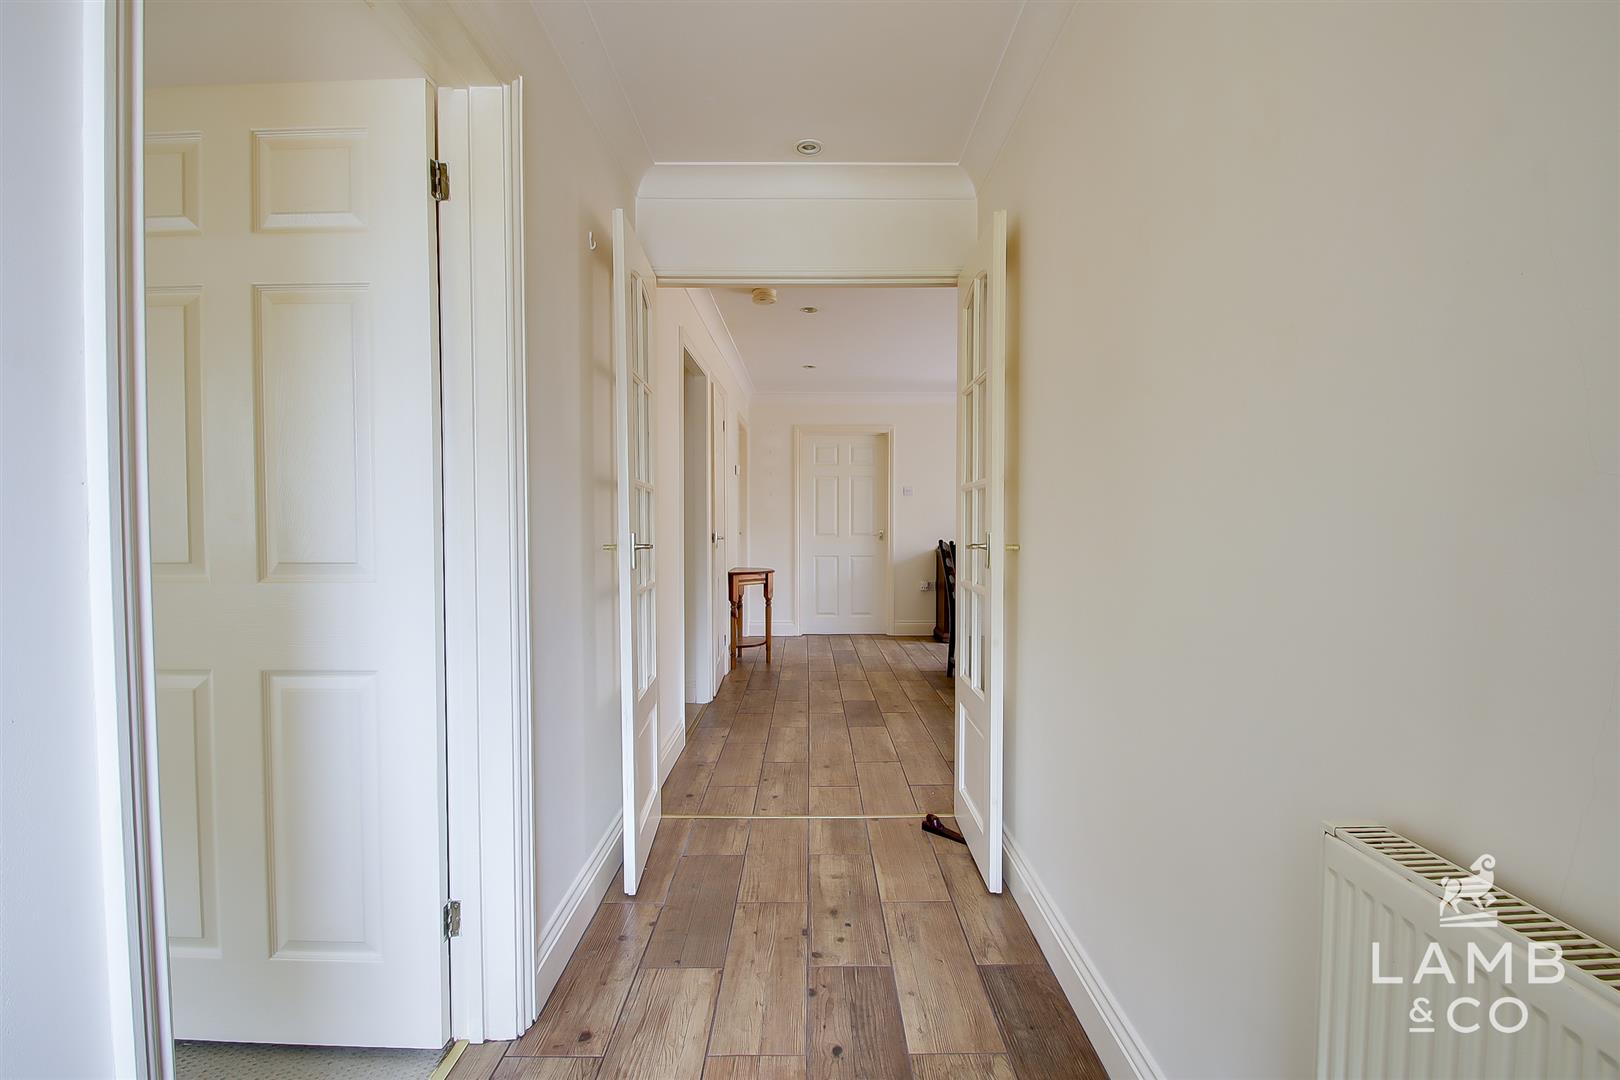
ENTRANCE HALL
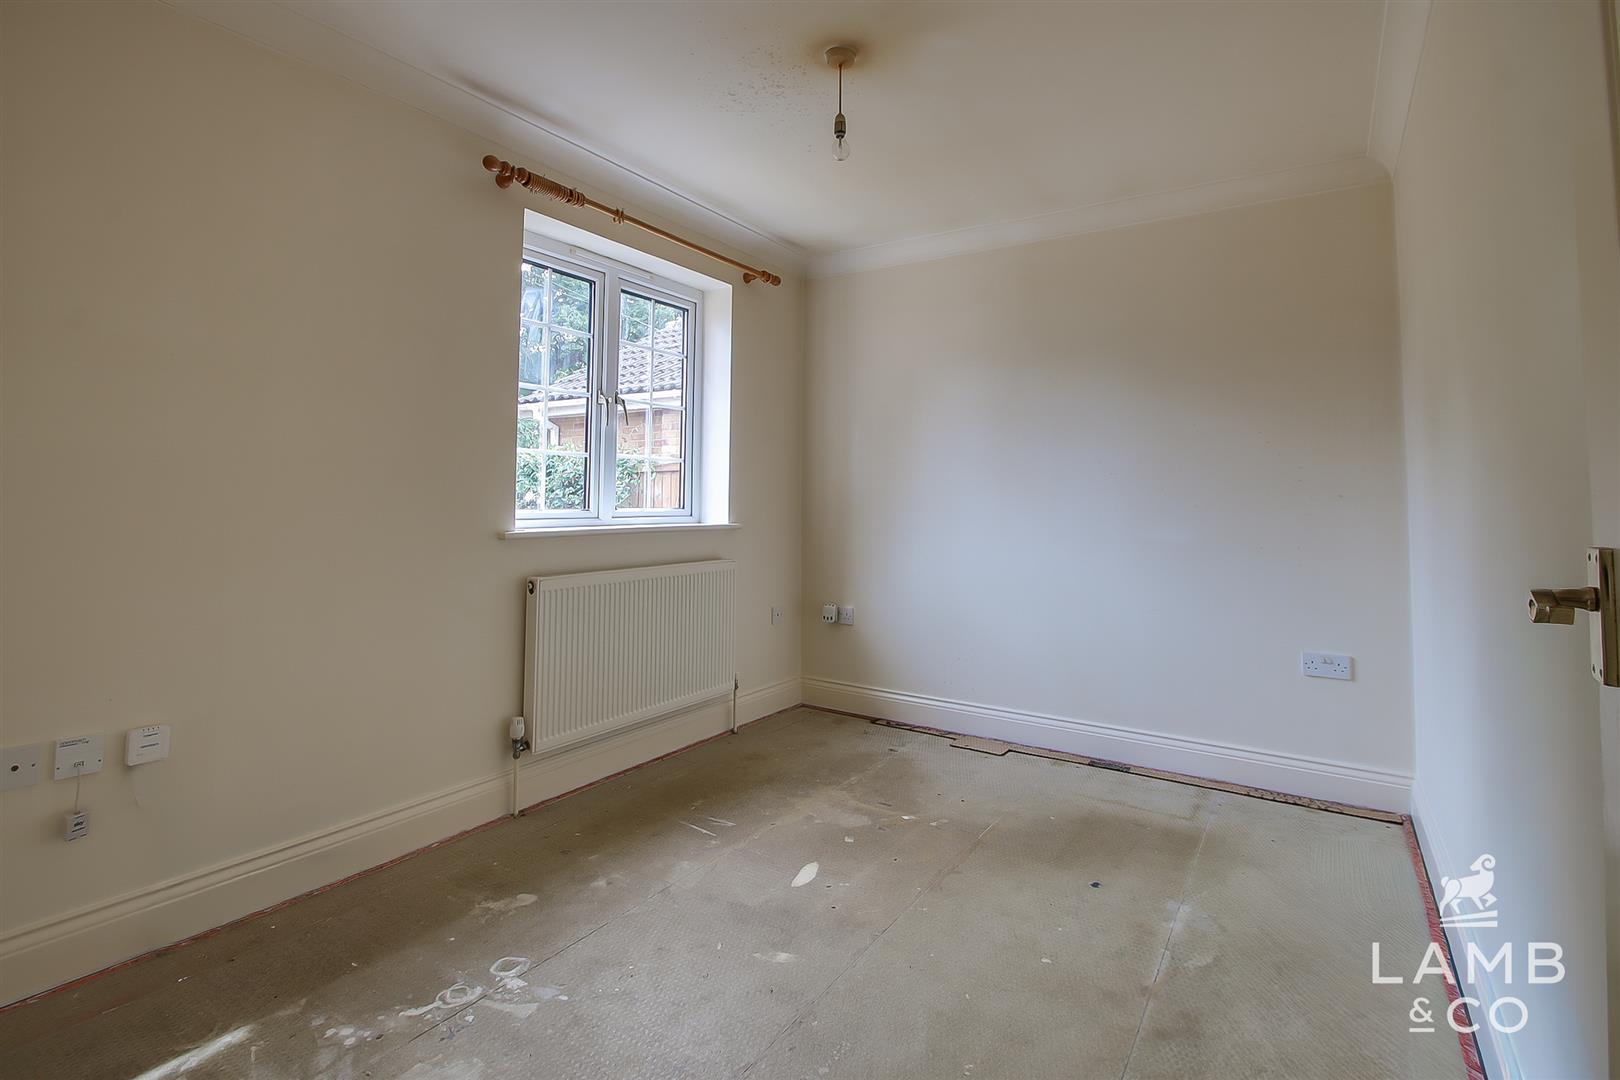
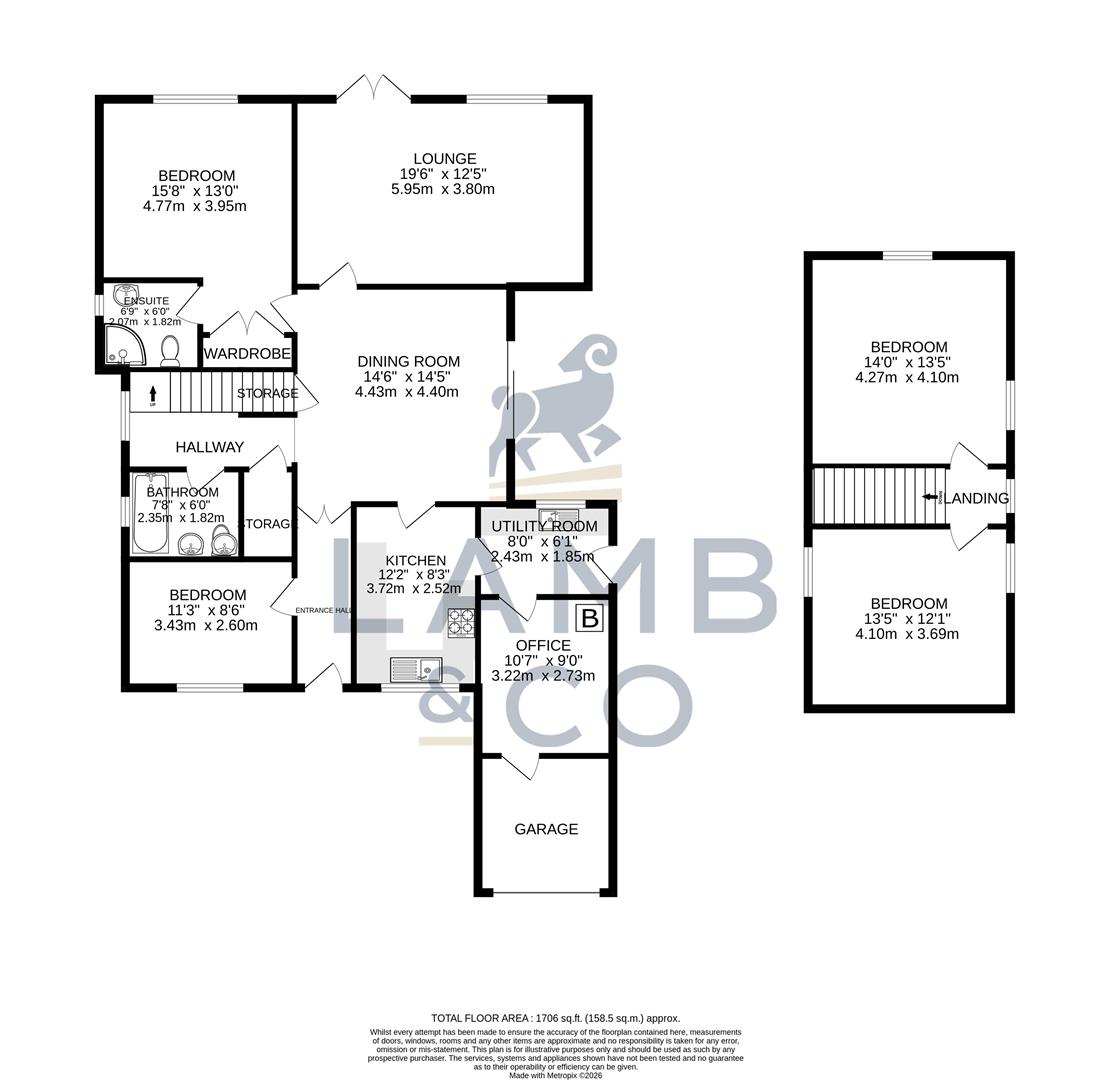
BEDROOM FOUR 3.43m 2.59m (11’3″ 8’6″)
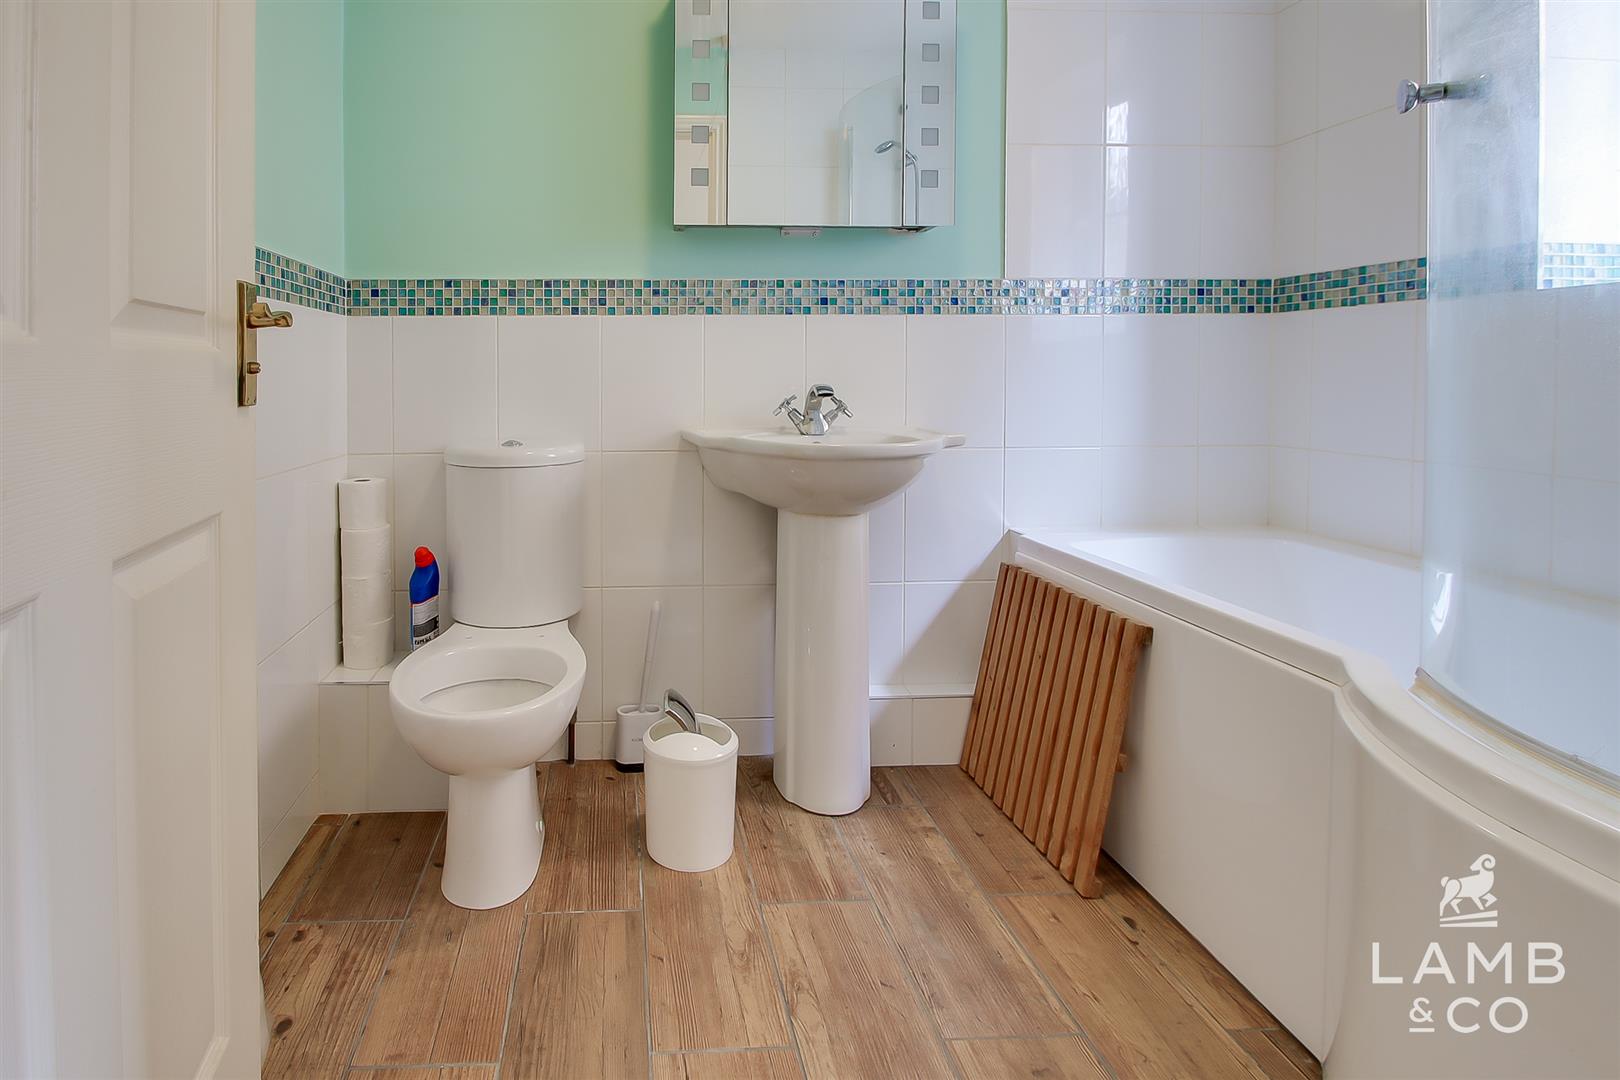
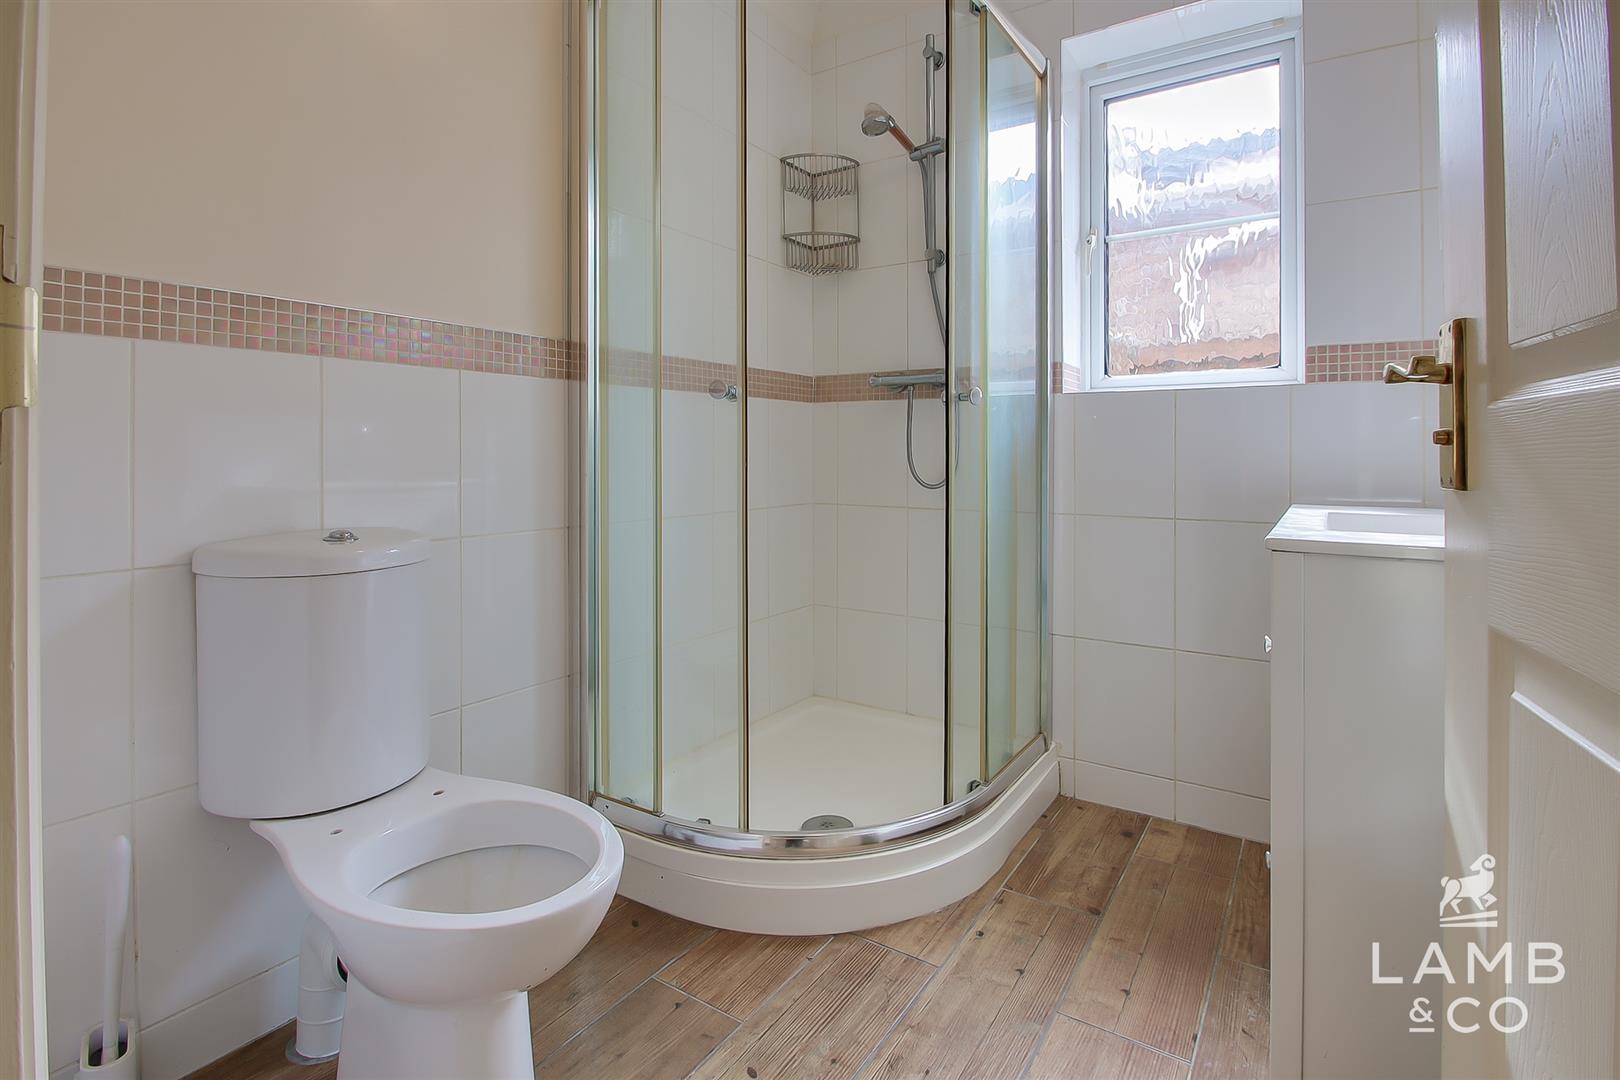
BATHROOM 2.34m 1.83m (7’8″ 6’00” )
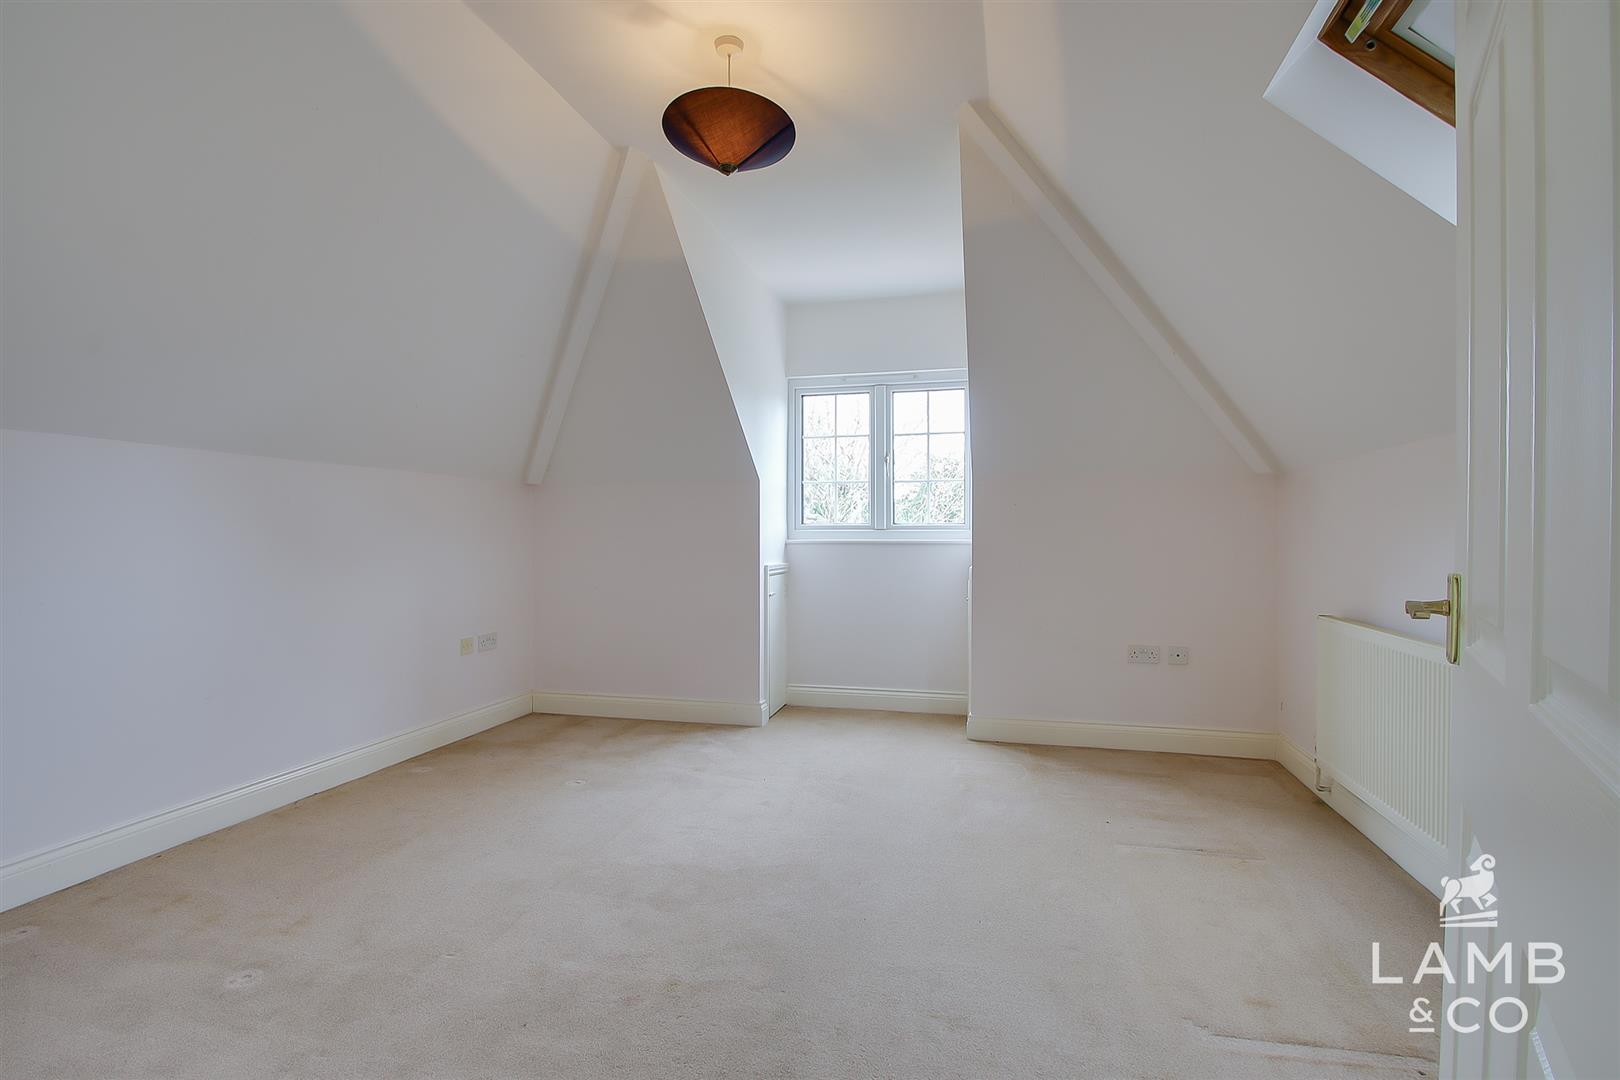
BEDROOM ONE 4.78m 3.96m (15’8″ 13’00”)
EN SUITE 2.06m 1.83m (6’9″ 6’00” )
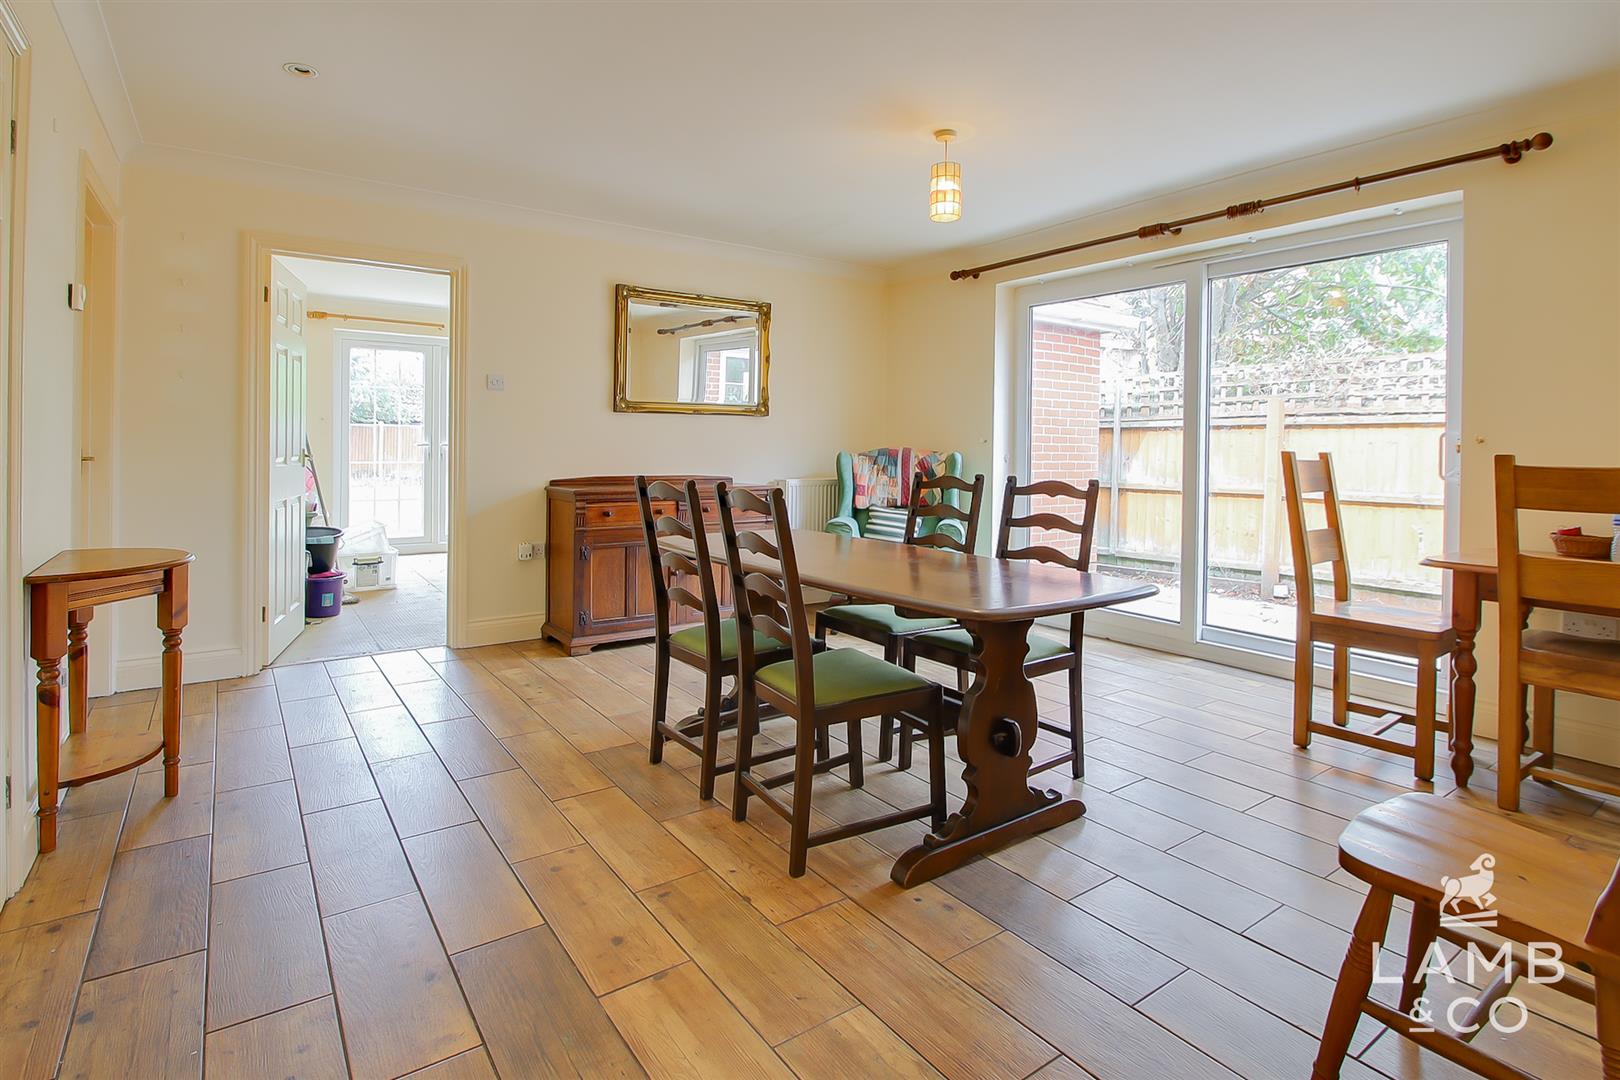
DINING ROOM 4.42m 4.39m (14’6″ 14’5″ )
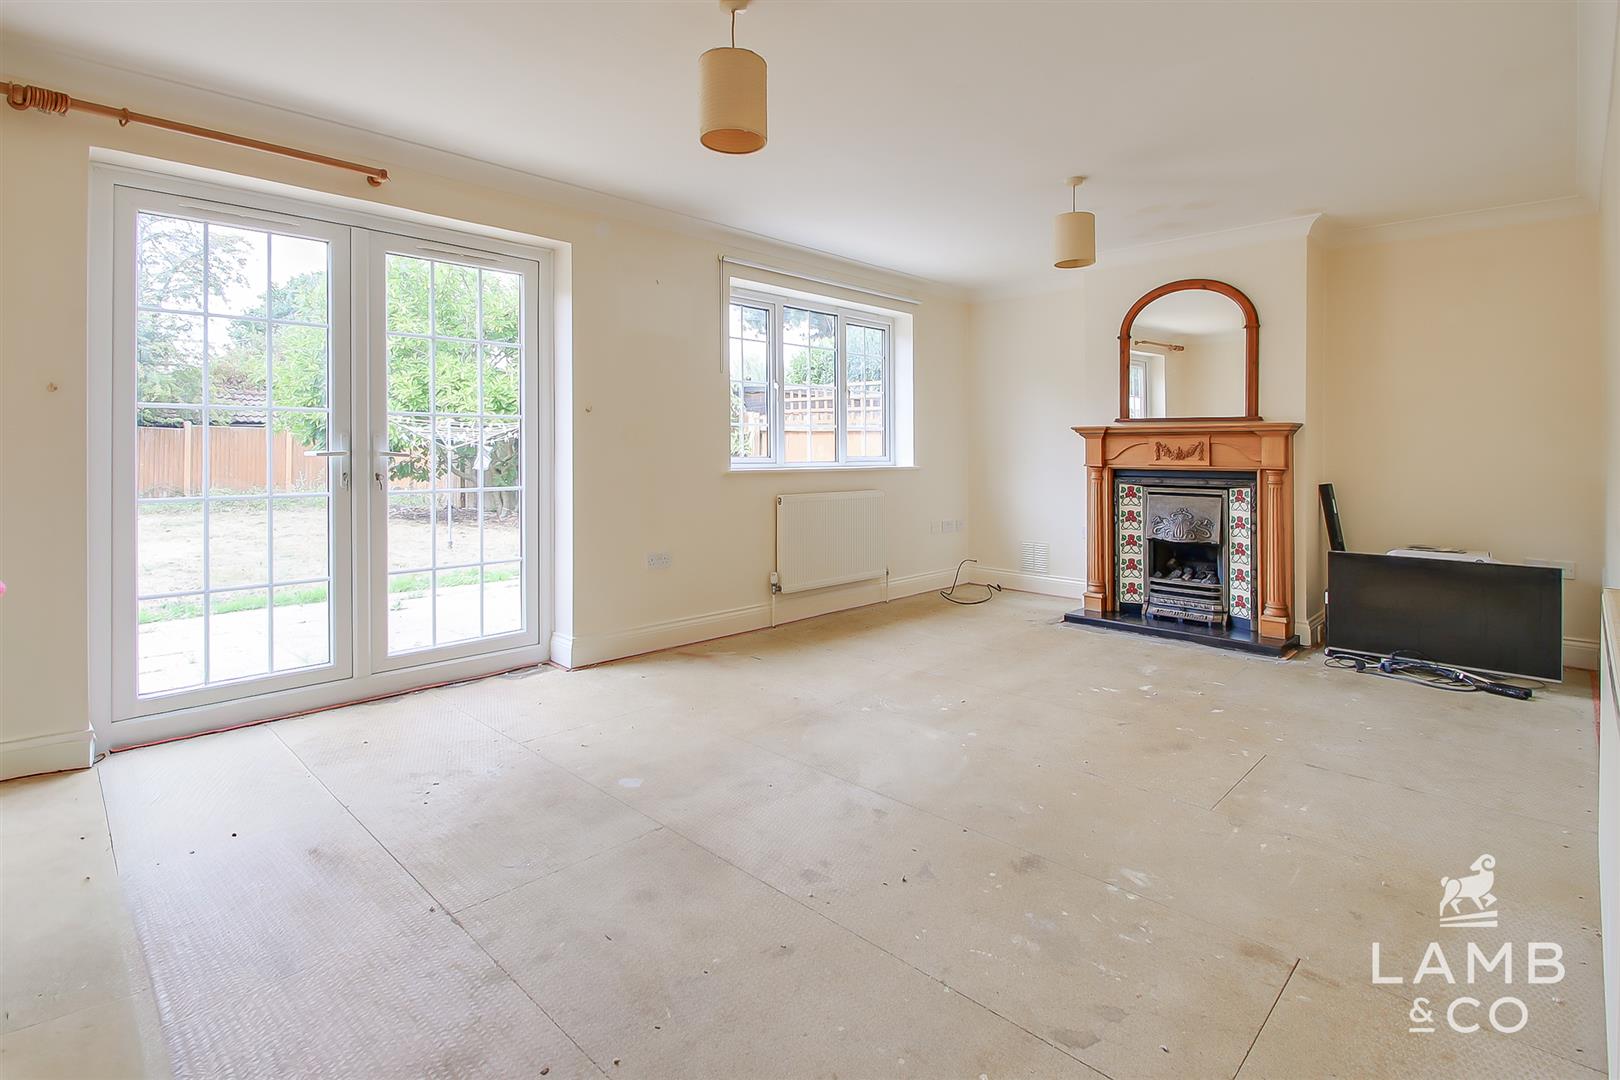
LOUNGE 5.94m 3.78m (19’6″ 12’5″ )
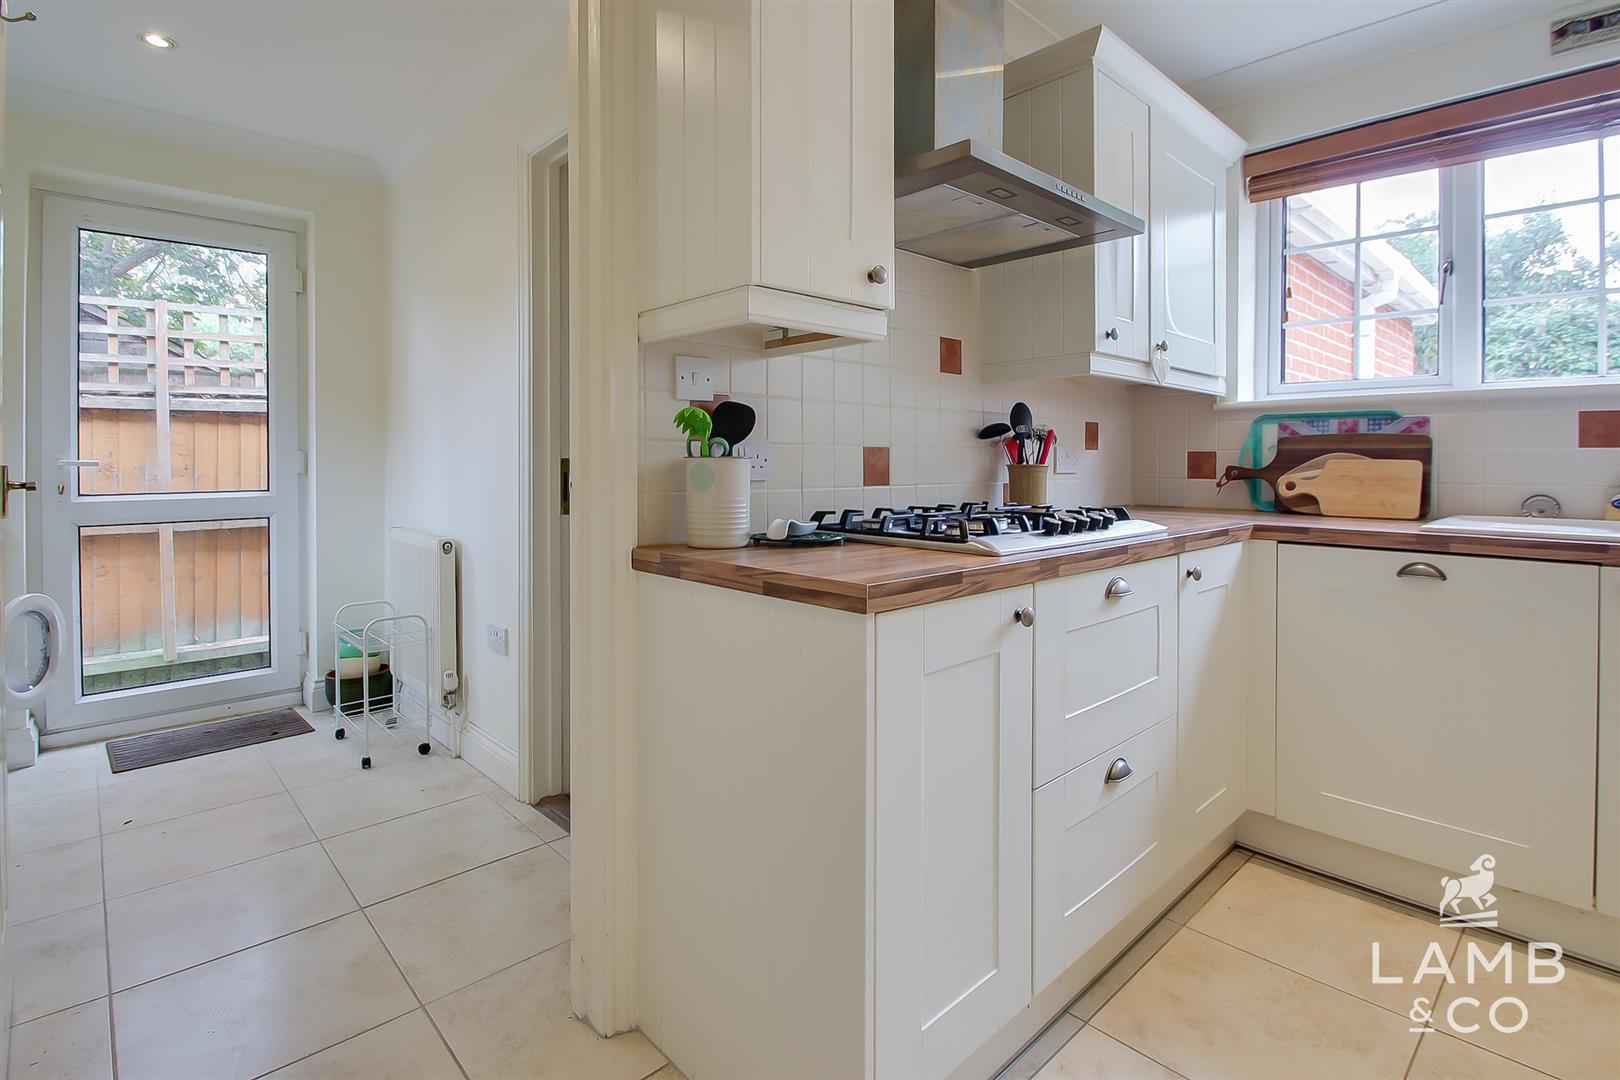
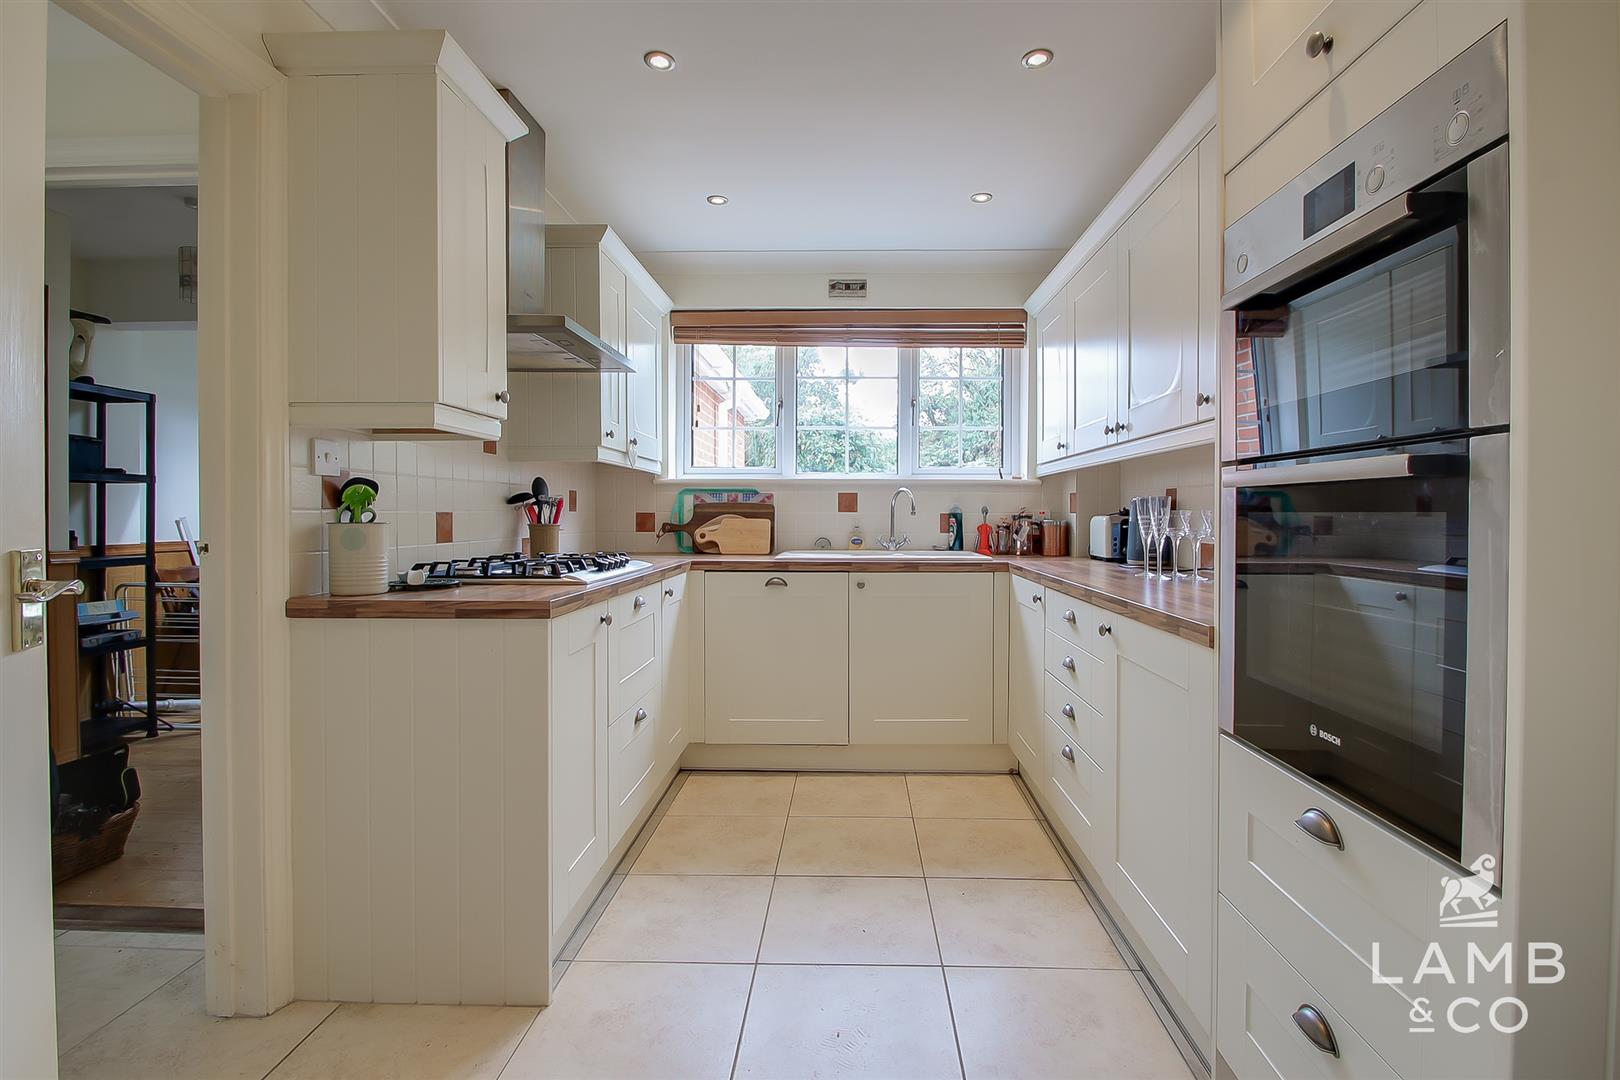
KITCHEN 3.71m 2.51m (12’2″ 8’3″ )
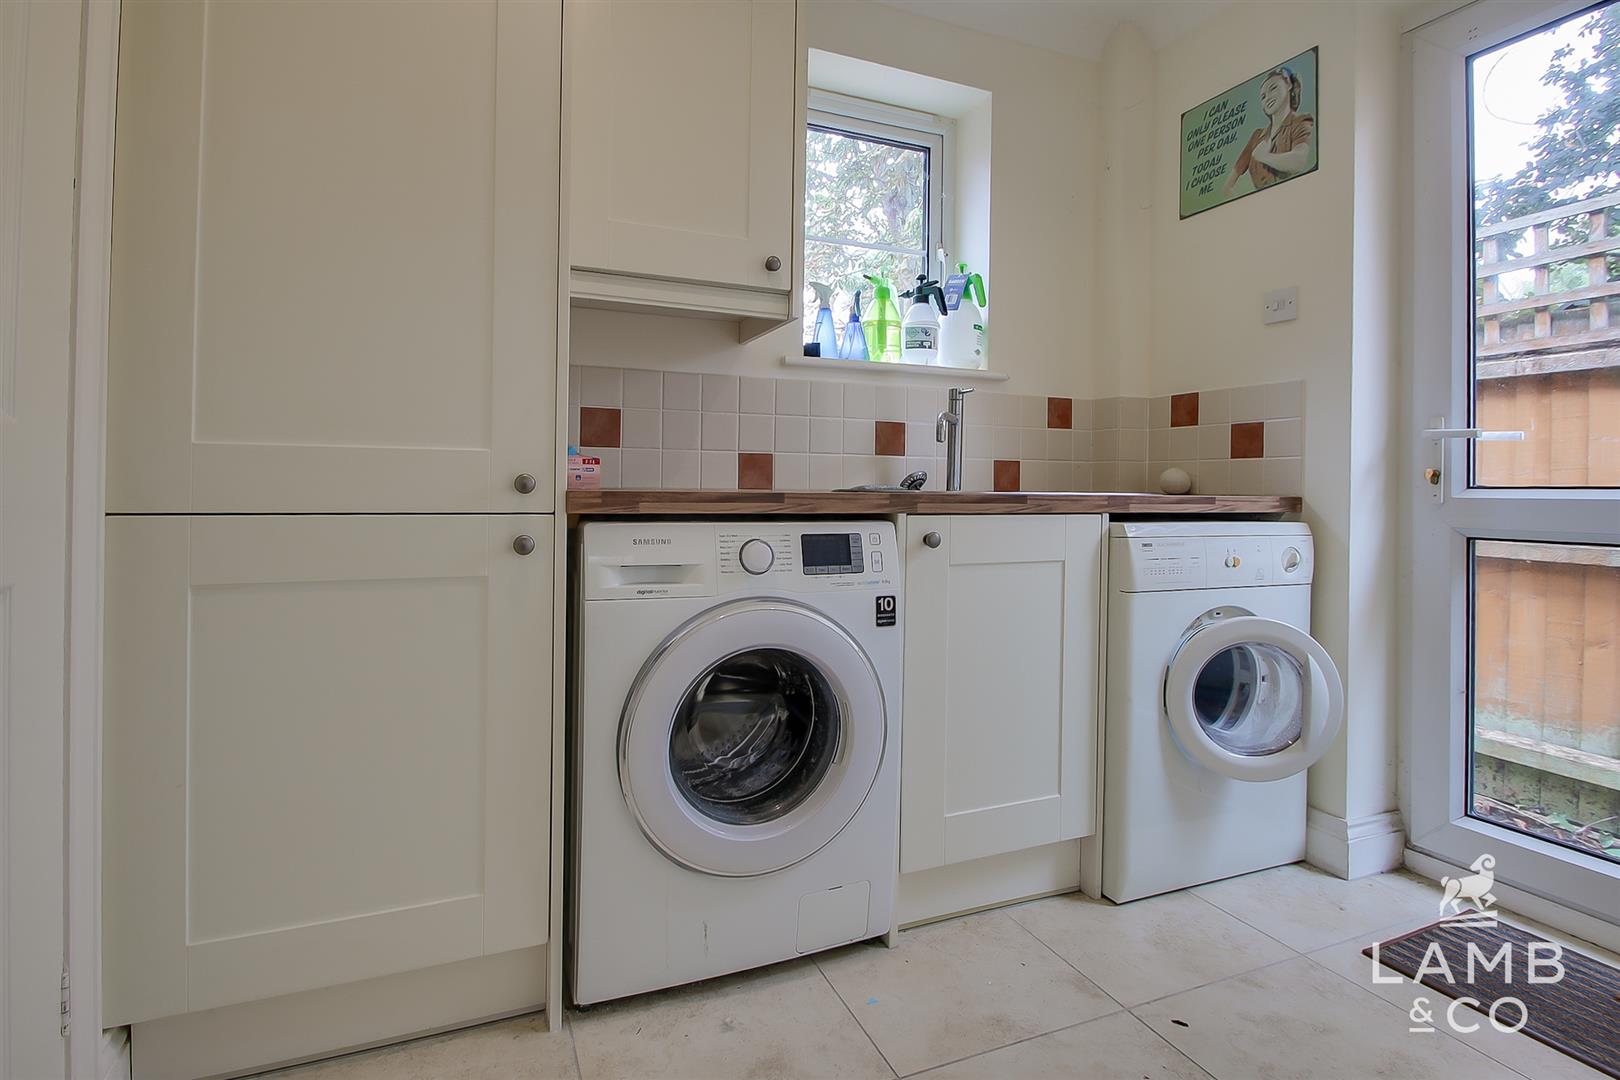
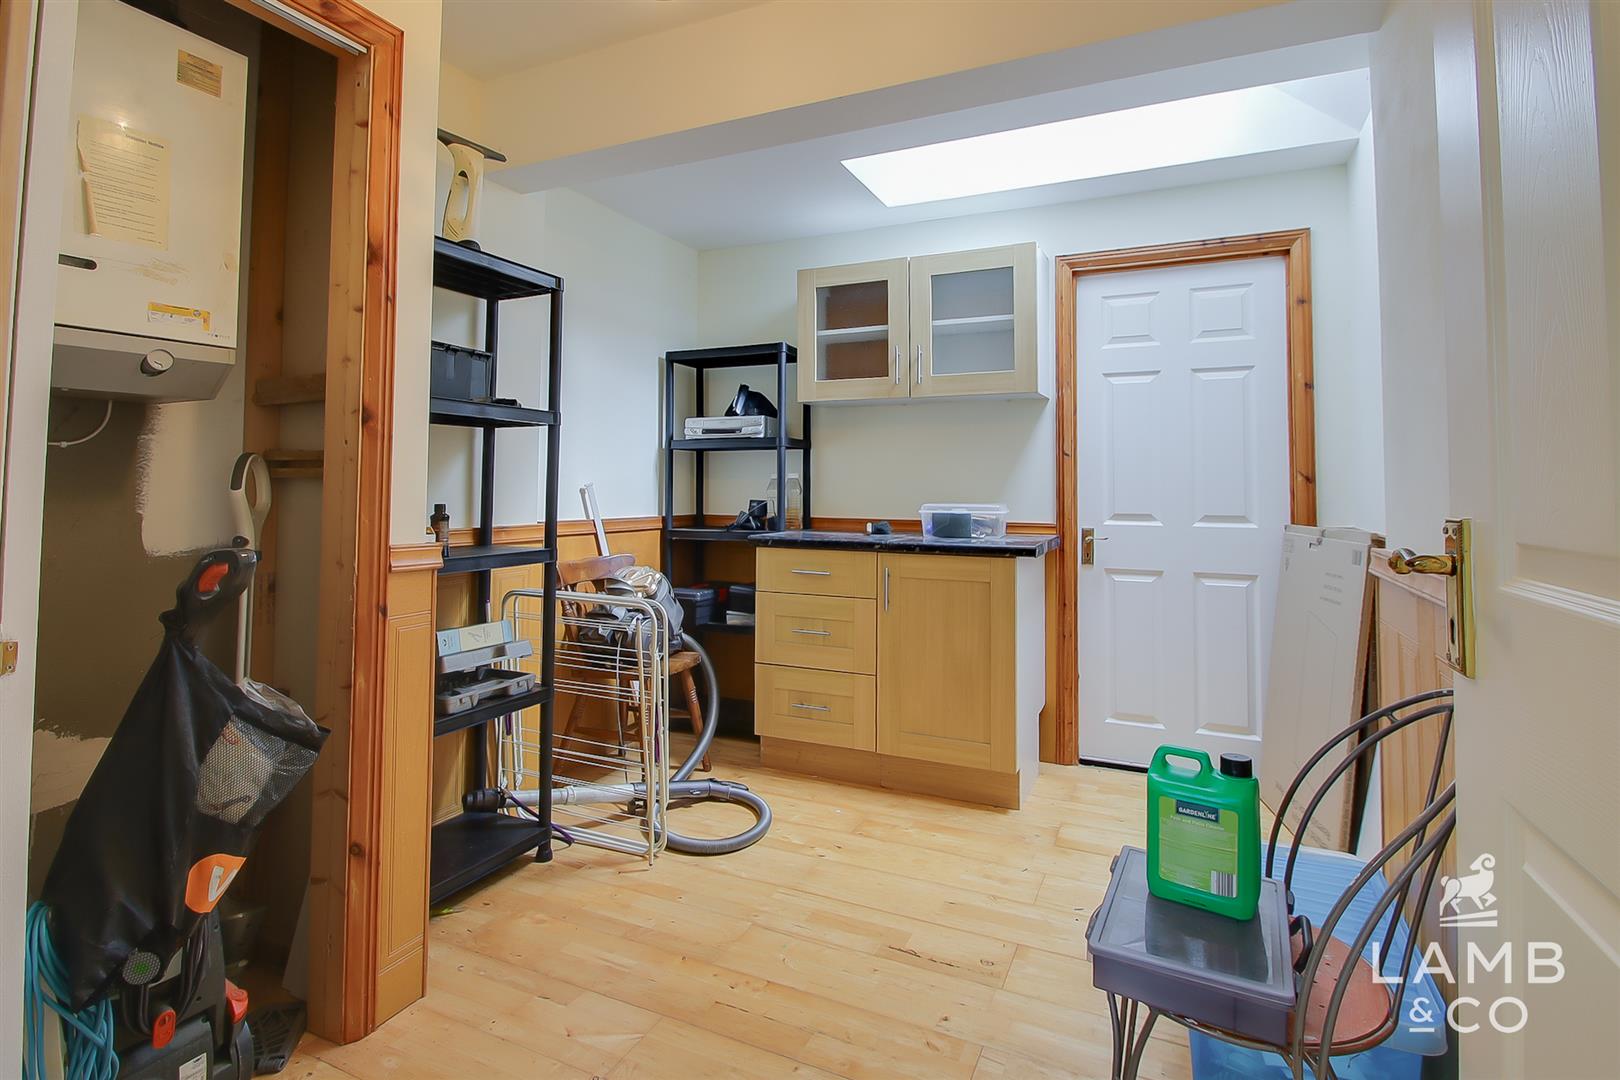
UTILITY ROOM 2.44m 1.85m (8’00” 6’1″ )
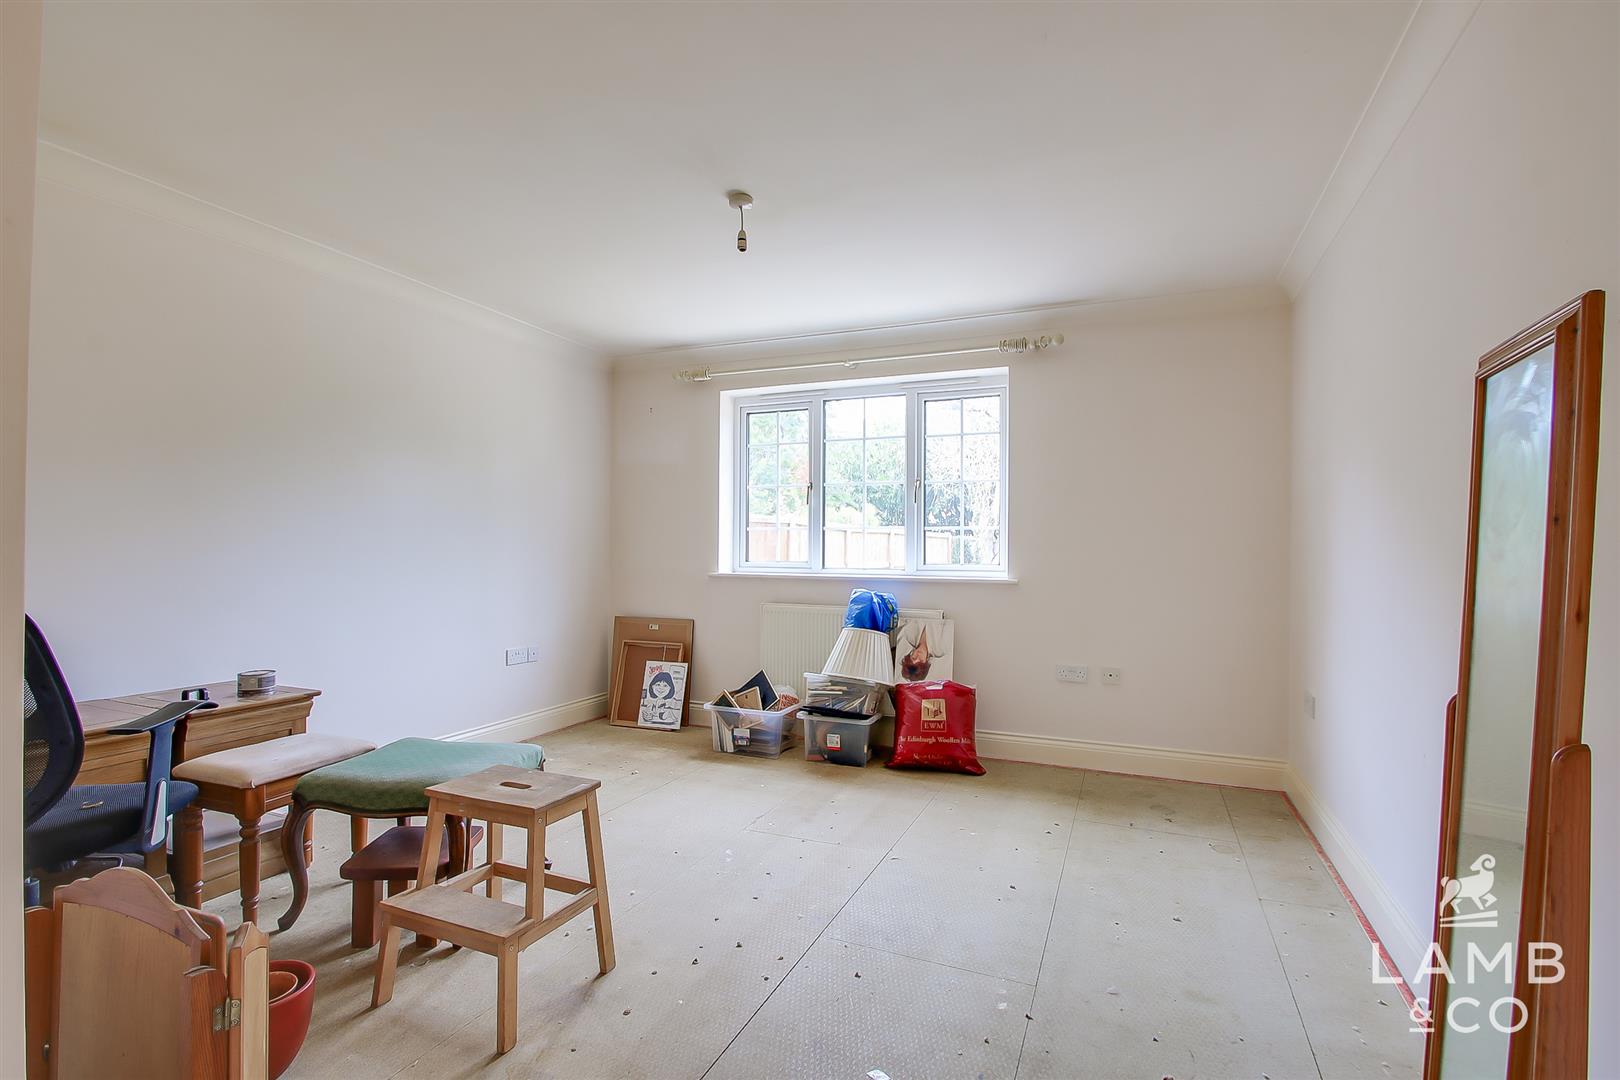
OFFICE 3.23m 2.74m (10’7″ 9’00” )
BEDROOM THREE 4.09m 3.68m (13’5″ 12’1″ )
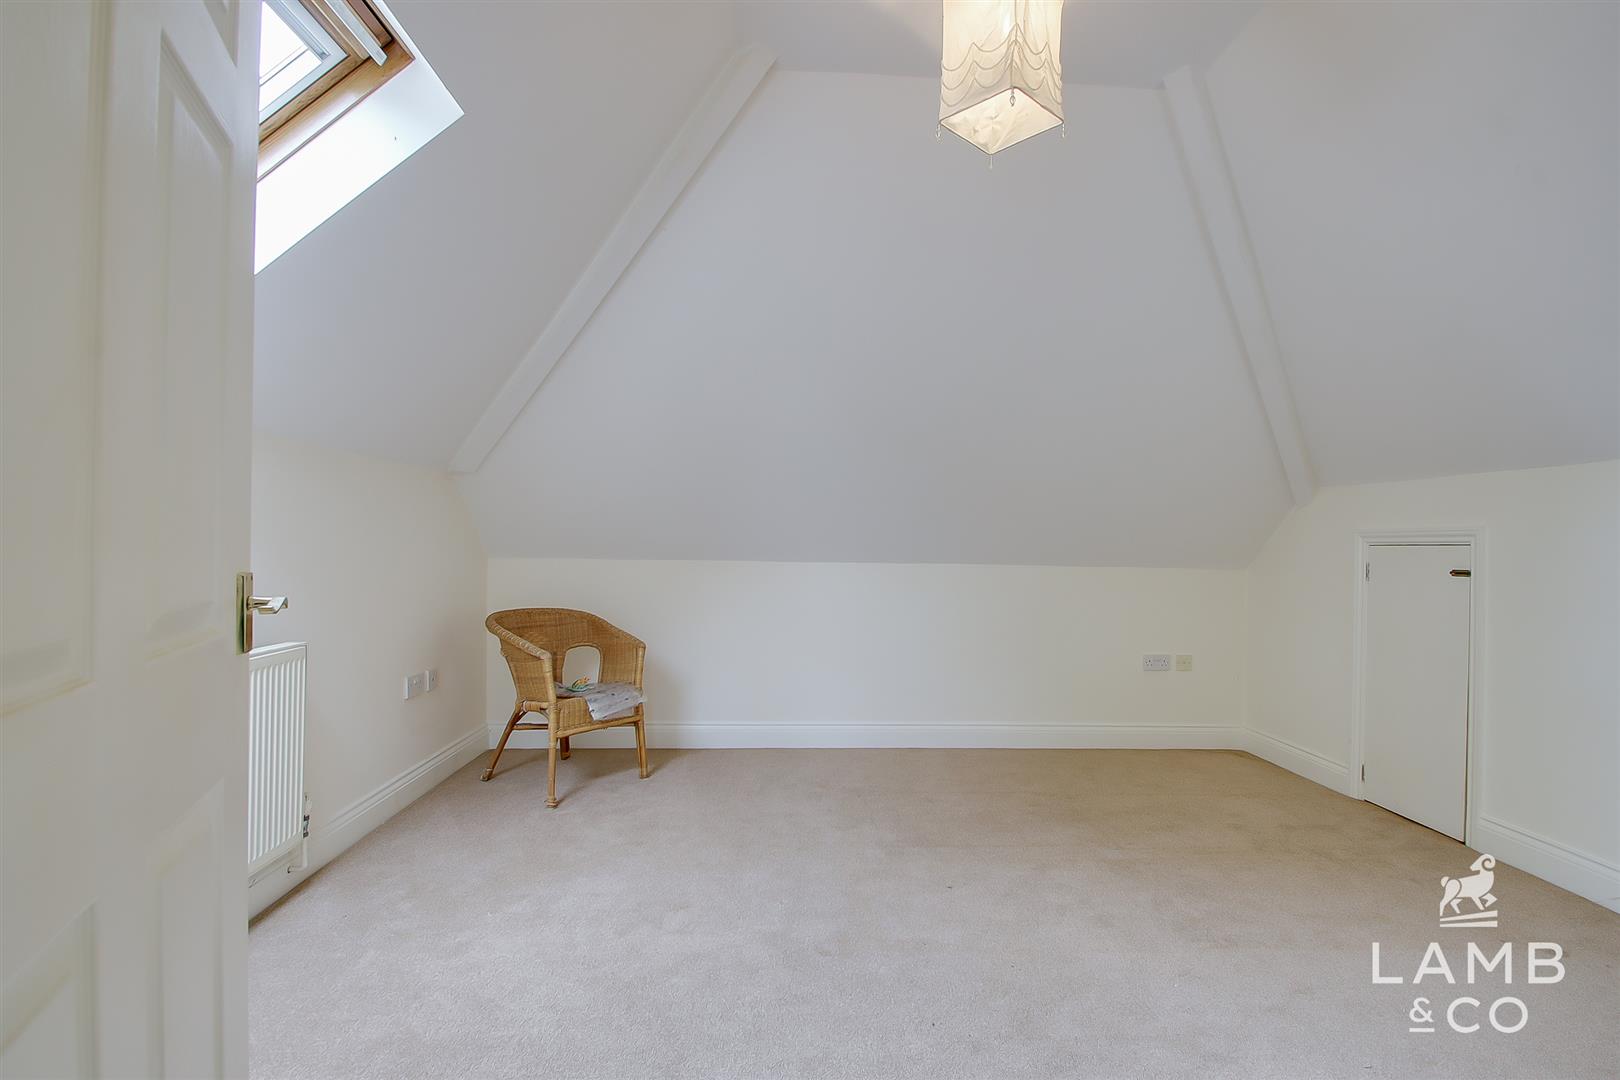
BEDROOM TWO 4.27m 4.09m (14’00” 13’5″)
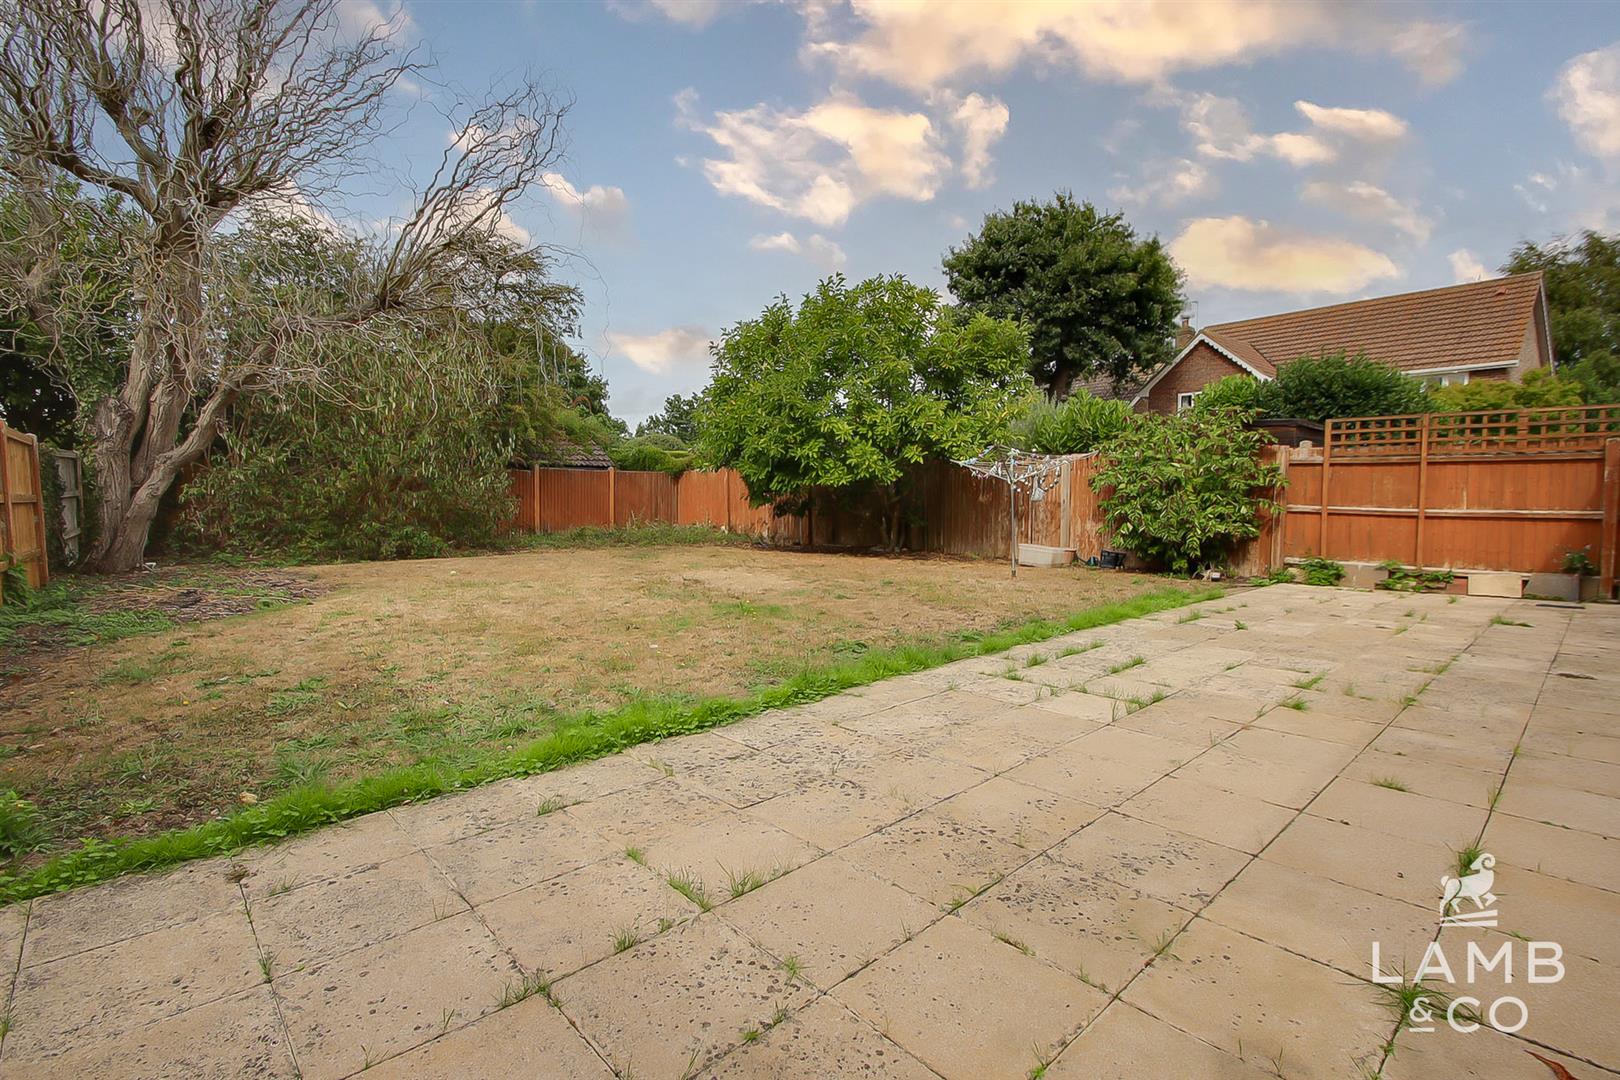
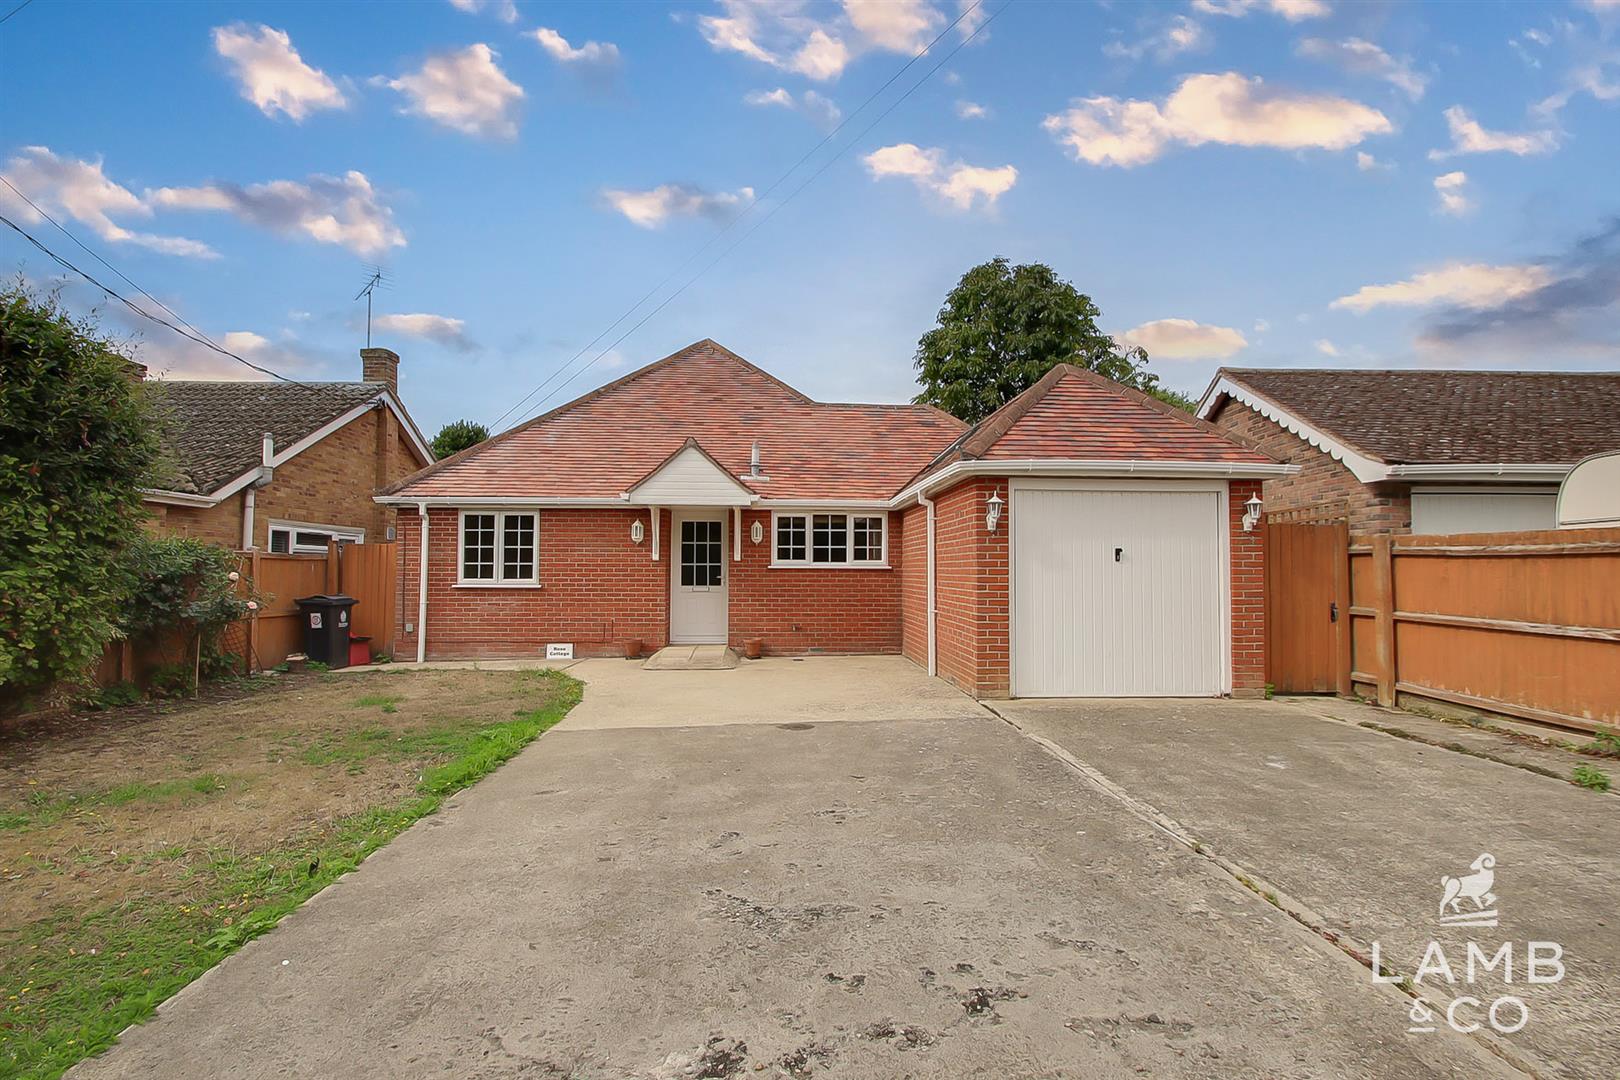
OUTSIDE
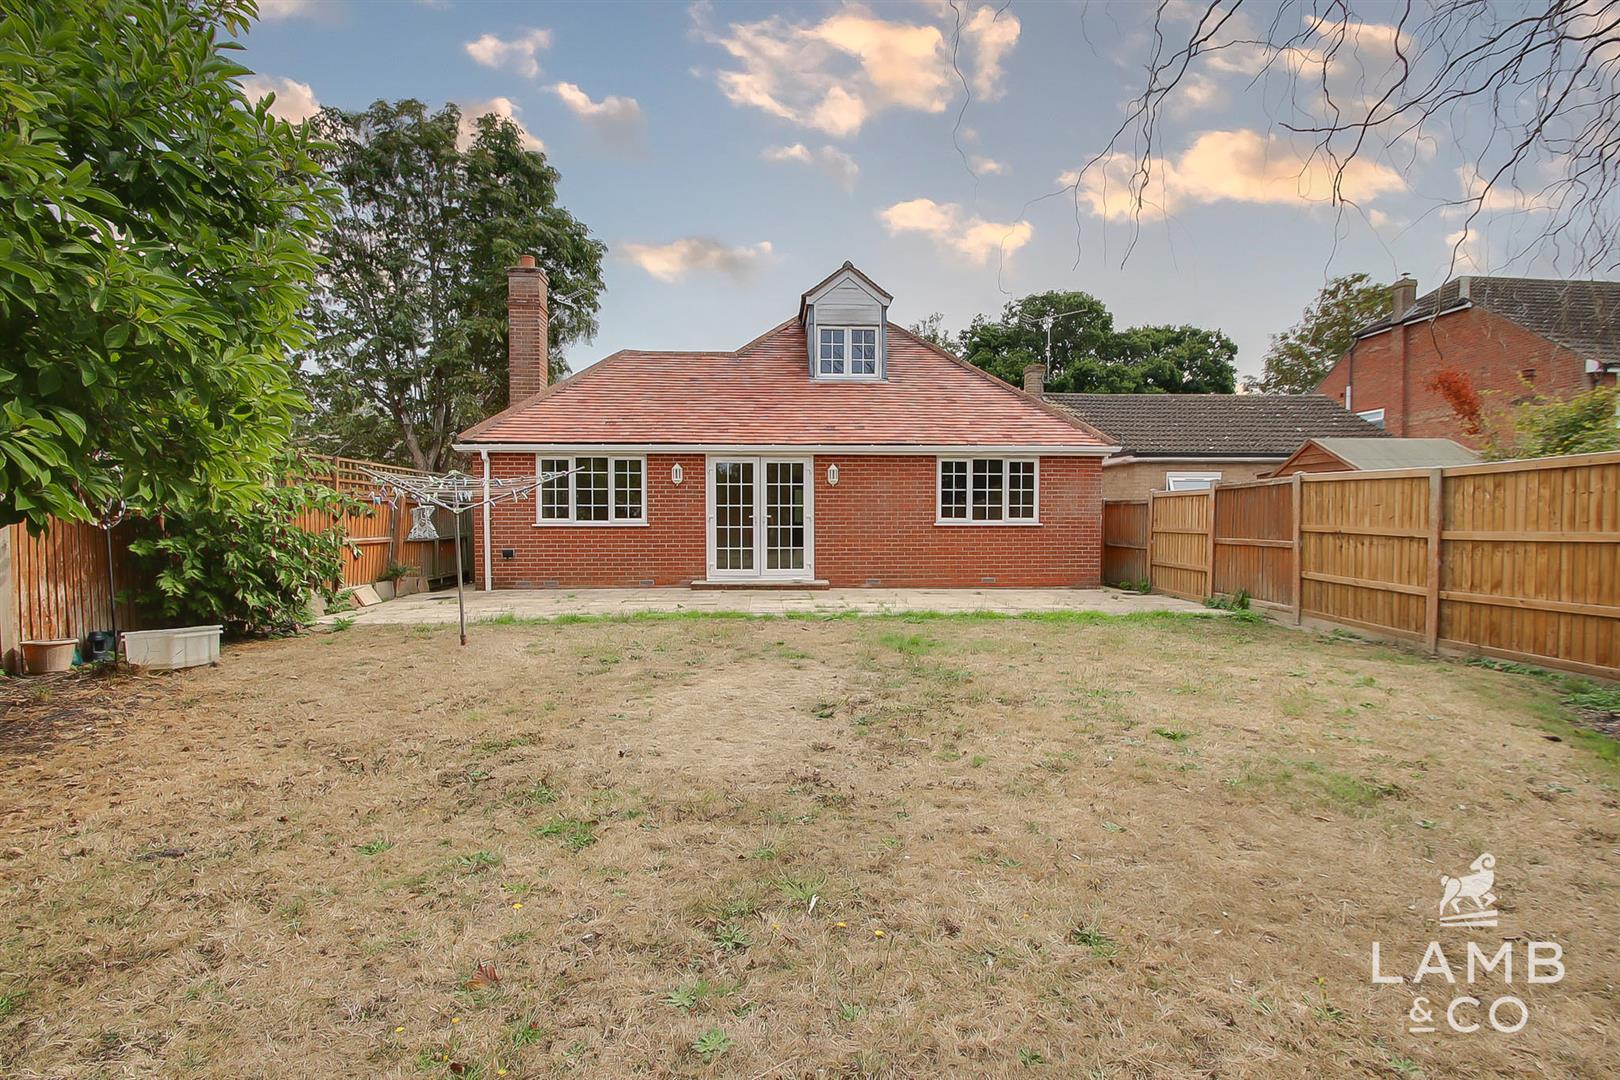
OUTSIDE REAR
Agents Note Sales
PLEASE NOTE – Although we have not tested any of the Gas/Electrical Fixtures & Fittings, we understand them to be in good working order, however it is up to any interested party to satisfy themselves of their condition before entering into any Legal Contract.
AML
ANTI-MONEY LAUNDERING REGULATIONS 2017 – In order to comply with regulations, prospective purchasers will be asked to produce photographic identification and proof of residence documentation once entering into negotiations for a property.
Material Information
Council Tax Band: E
Heating: Gas
Services: All Mains
Mains electricity – Yes
Mains gas –
Mains water – Yes
Mains drainage – Yes
Other – No
Broadband: Ultrafast
Mobile Coverage: Good
O2 – Good
EE – Good
Three – Good
Vodafone – Good
Construction: Conventional
Restrictions: No
Rights & Easements: No
Flood Risk: Low
Rivers & Sea – Low
Surface Water – Low
Additional Charges: No
Seller’s Position: No Onward Chain
Garden Facing: West
Non-Standard Features to note: No